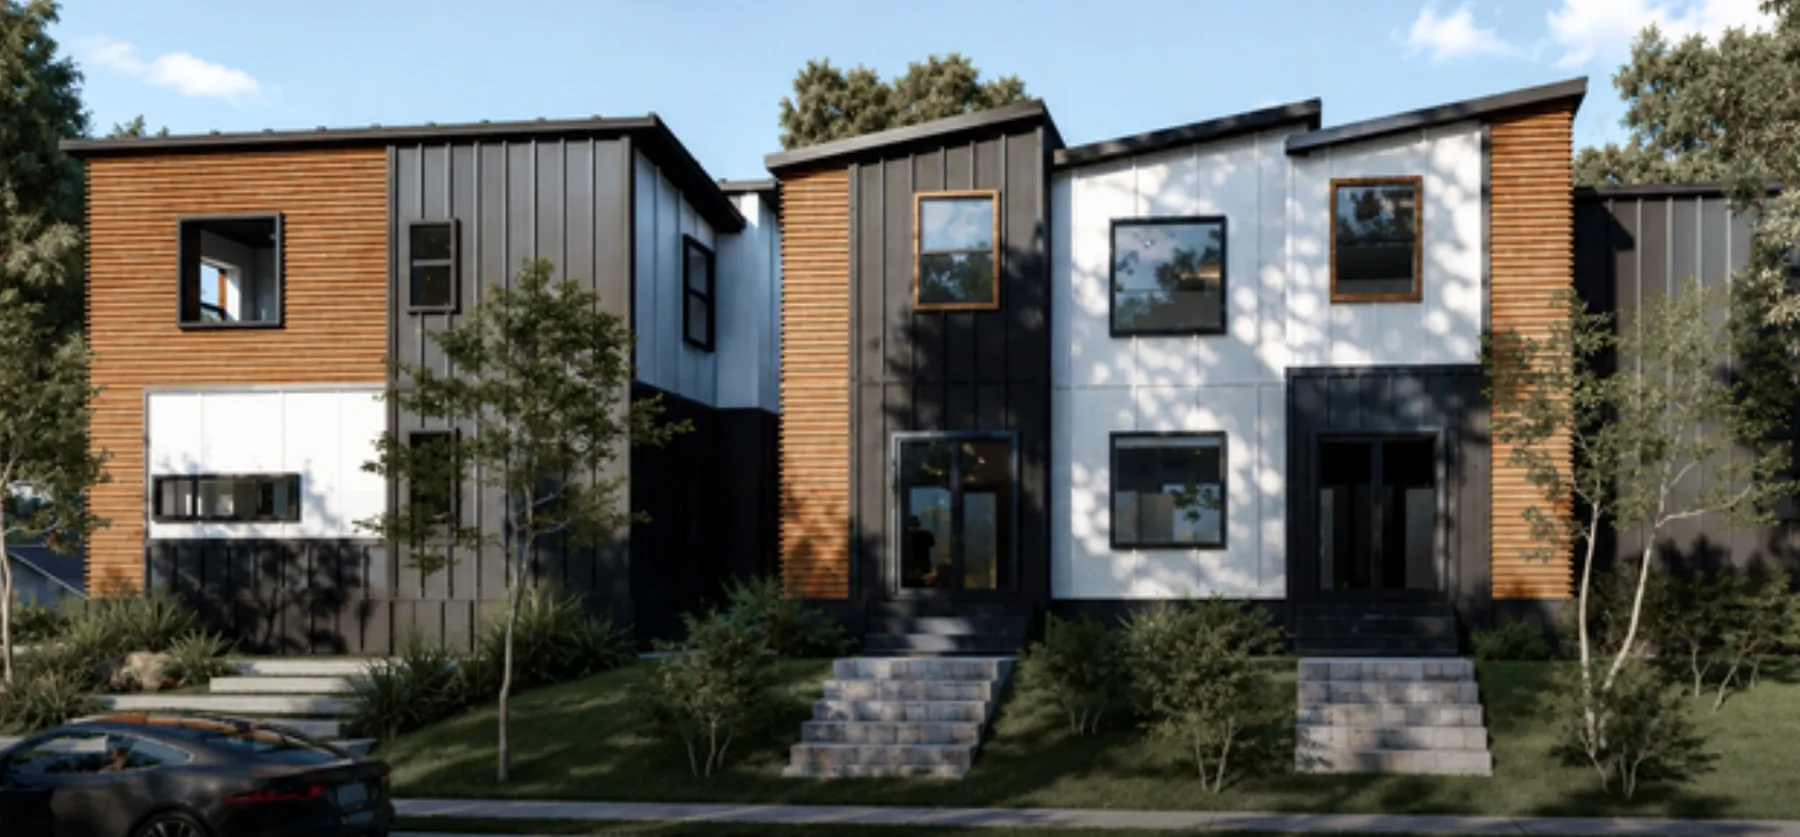
Townhomes and small-lot housing
Concept rendering · Configuration confirmed for your project
Explore repeated and paired homes for ownership or rental projects.
Build townhomes, small-lot housing and multifamily infill with a modular manufacturer that owns its factory. Clever brings California housing-law knowledge and in-house design into the project before production starts.
Bring a site, a target unit mix or a project already in design.
Clever townhome concept · Site layout and approvals are project-specific
A housing-law opportunity, a set of drawings and a factory price can each look convincing on their own. If they do not work together, you can spend months revising a project that should have been tested earlier.
Explore the relevant housing pathway alongside the unit mix, footprint, access and installation constraints.
Our in-house designers work with the team building the modules. Resolve the changes that affect production before the drawings are treated as final.
Agree what the factory supplies and what the local project team delivers. Compare foundations, transport, crane work, connections and contingency alongside the homes.
A qualifying small-lot subdivision under SB 684 and SB 1123 can create homes on separate lots. SB 79 may change the housing allowed on eligible sites near transit. Those are different development opportunities, with different conditions. We connect the pathway to the home count, ownership plan and layout so your team can test the right scheme.
Explore the small-lot pathway
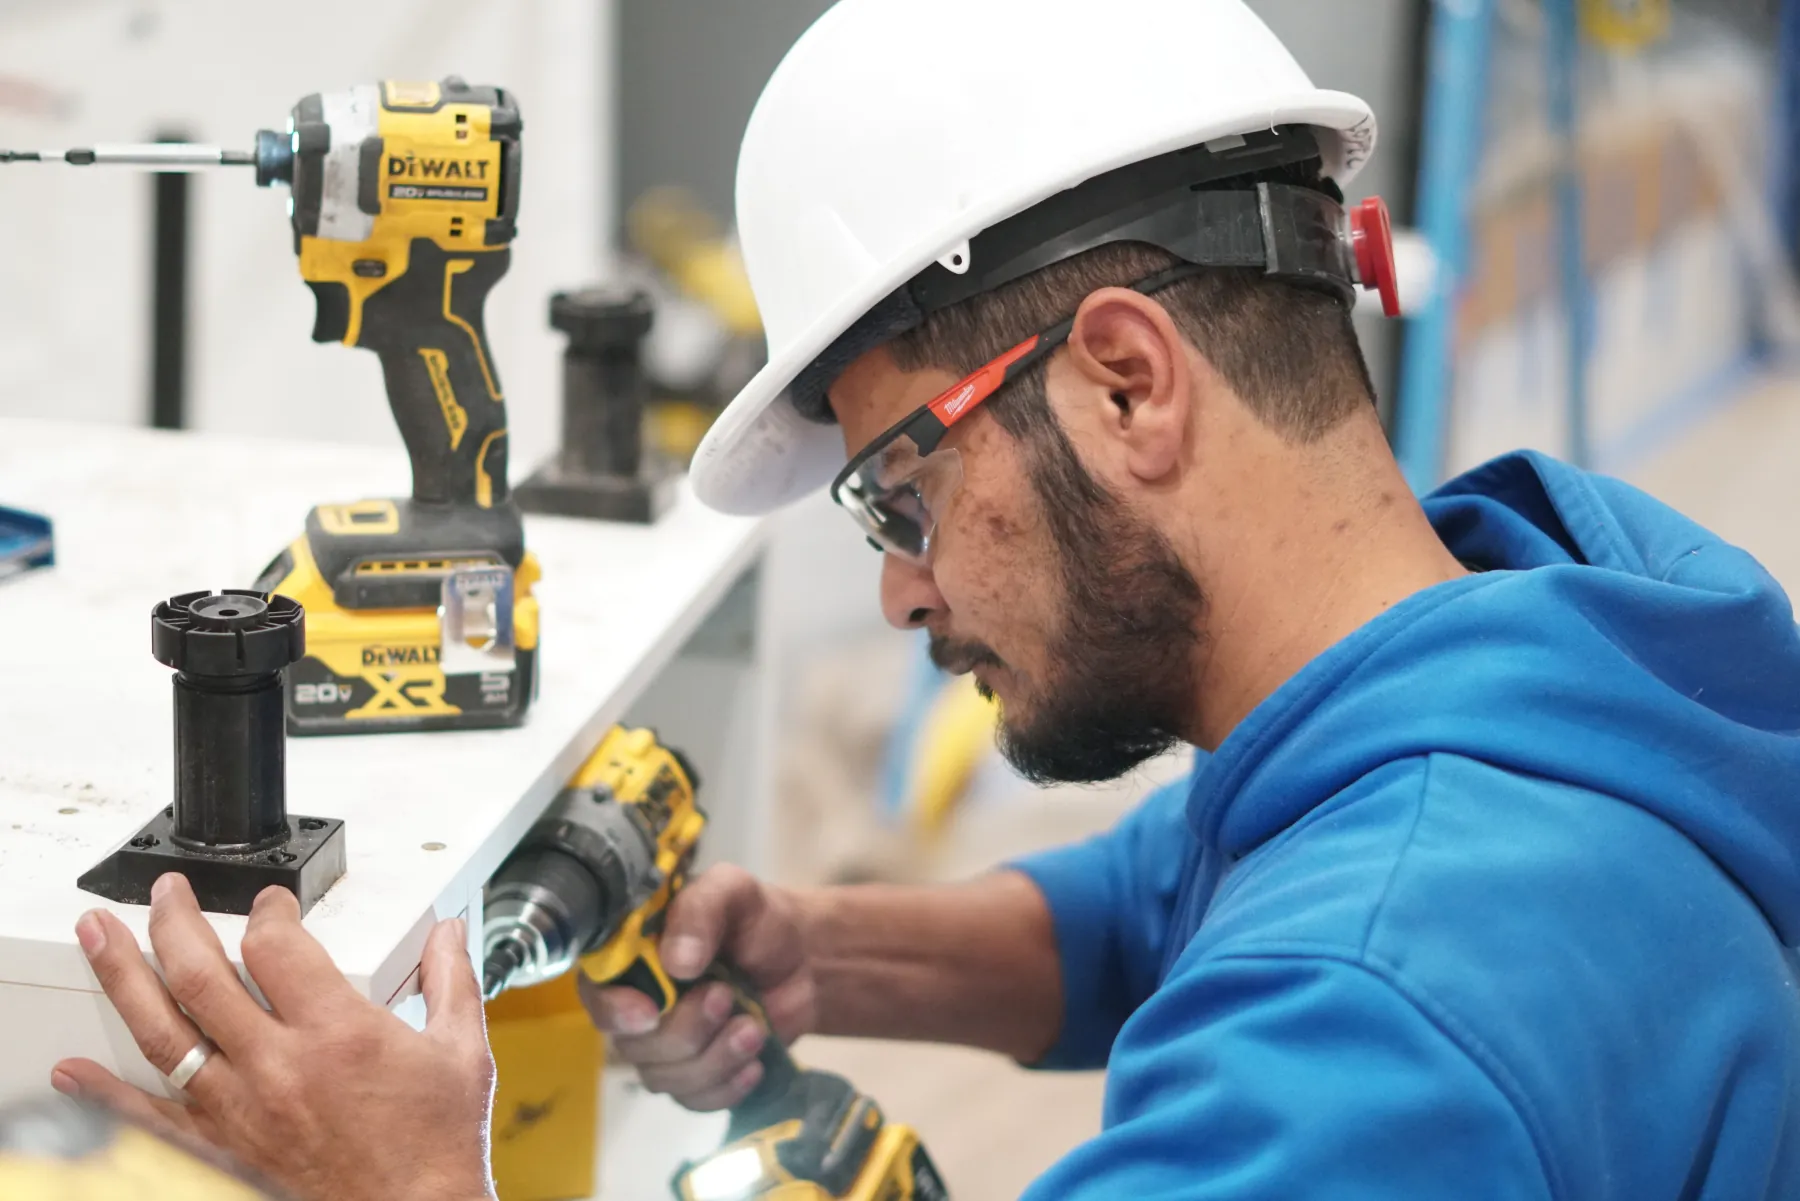
You need more than a rendering and a promised production slot. Clever is family-owned and operates its own Ensenada factory. Meet the owners, walk the floor and discuss how your unit mix fits the manufacturing process.
Meet the team. Visit the factory.Clever manufacturing figures, including Clever Tiny Homes. Modular production is scheduled by project.
Clever Elements gives design and engineering a head start with modular starting blocks and standardized details. Repeat or adapt a layout, pair homes or bring a different residential program.
Concept rendering · Configuration confirmed for your project
Explore repeated and paired homes for ownership or rental projects.
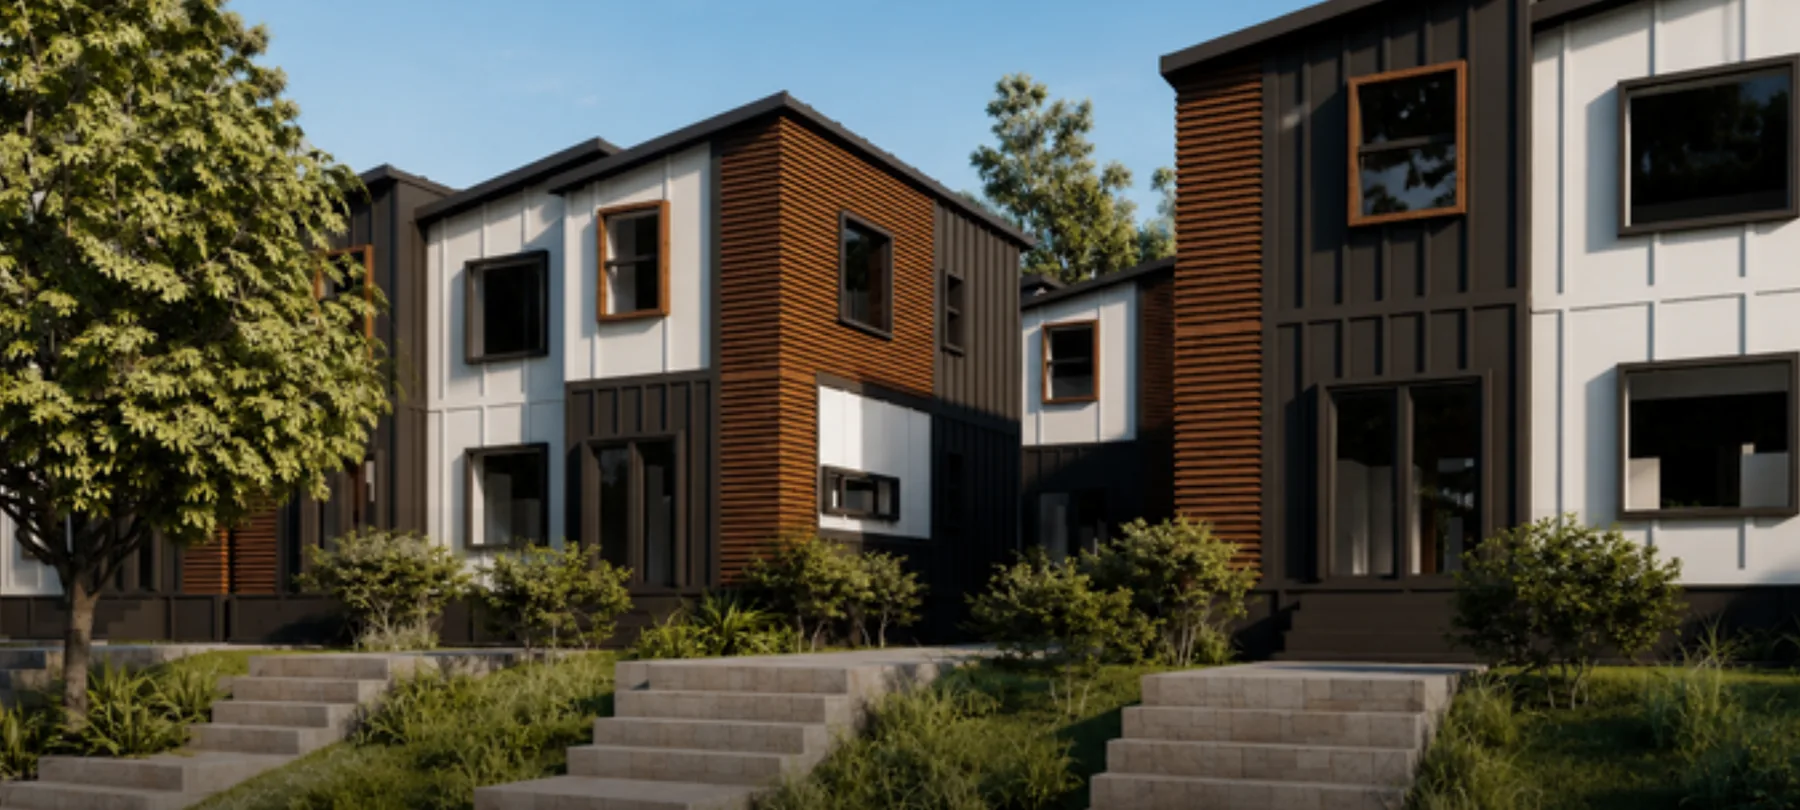
Concept rendering · Configuration confirmed for your project
Work through a different unit mix, shared-wall configuration or courtyard housing program with our team.
These are examples within Clever Elements. Your project can use another layout or combination; changes may need additional engineering and approval review.
Share the parcel, target home count, tenure, drawings and your current stage.
Test the housing pathway against the home count, tenure and site layout. Then define the Elements design, engineering and factory scope.
Agree the specification, responsibilities and milestones before booking project-specific factory work.
The important decisions sit where entitlement, design, manufacturing and local construction meet.
Read the small-lot housing guideNo. We work on urban infill beyond backyard ADUs, including townhome configurations, small-lot housing and custom residential programs. The design and approval scope depends on the project.
Bring the team and drawings you already have. We can review how the design relates to the modular system and define the factory, consultant and local construction responsibilities.
They are different pathways with site-specific conditions. Start with the parcel, zoning and intended development. Our guides explain the questions to investigate before relying on a pathway in your scheme.
A reliable commitment needs an agreed design, specification and scope, along with approvals and site readiness. We discuss production availability as part of that project review rather than promising the same schedule for every site.
Share your program and where the project stands. We’ll discuss the configuration, the factory scope and the next decisions your team needs to make.
The planning pack includes concept plans and a site-and-budget checklist. No form required.