Every Clever Builds project starts with Elements. Shared layouts and design details make design and engineering faster, with room to customize for your site.
Factory-built two-story ADUs.
More bedrooms. More room to live. A compact ground footprint. Clever builds two-story modular ADUs for family homes and multifamily rental projects, using customizable Clever Elements designs.
Clever Elements · In-house design · Our own family-owned factory
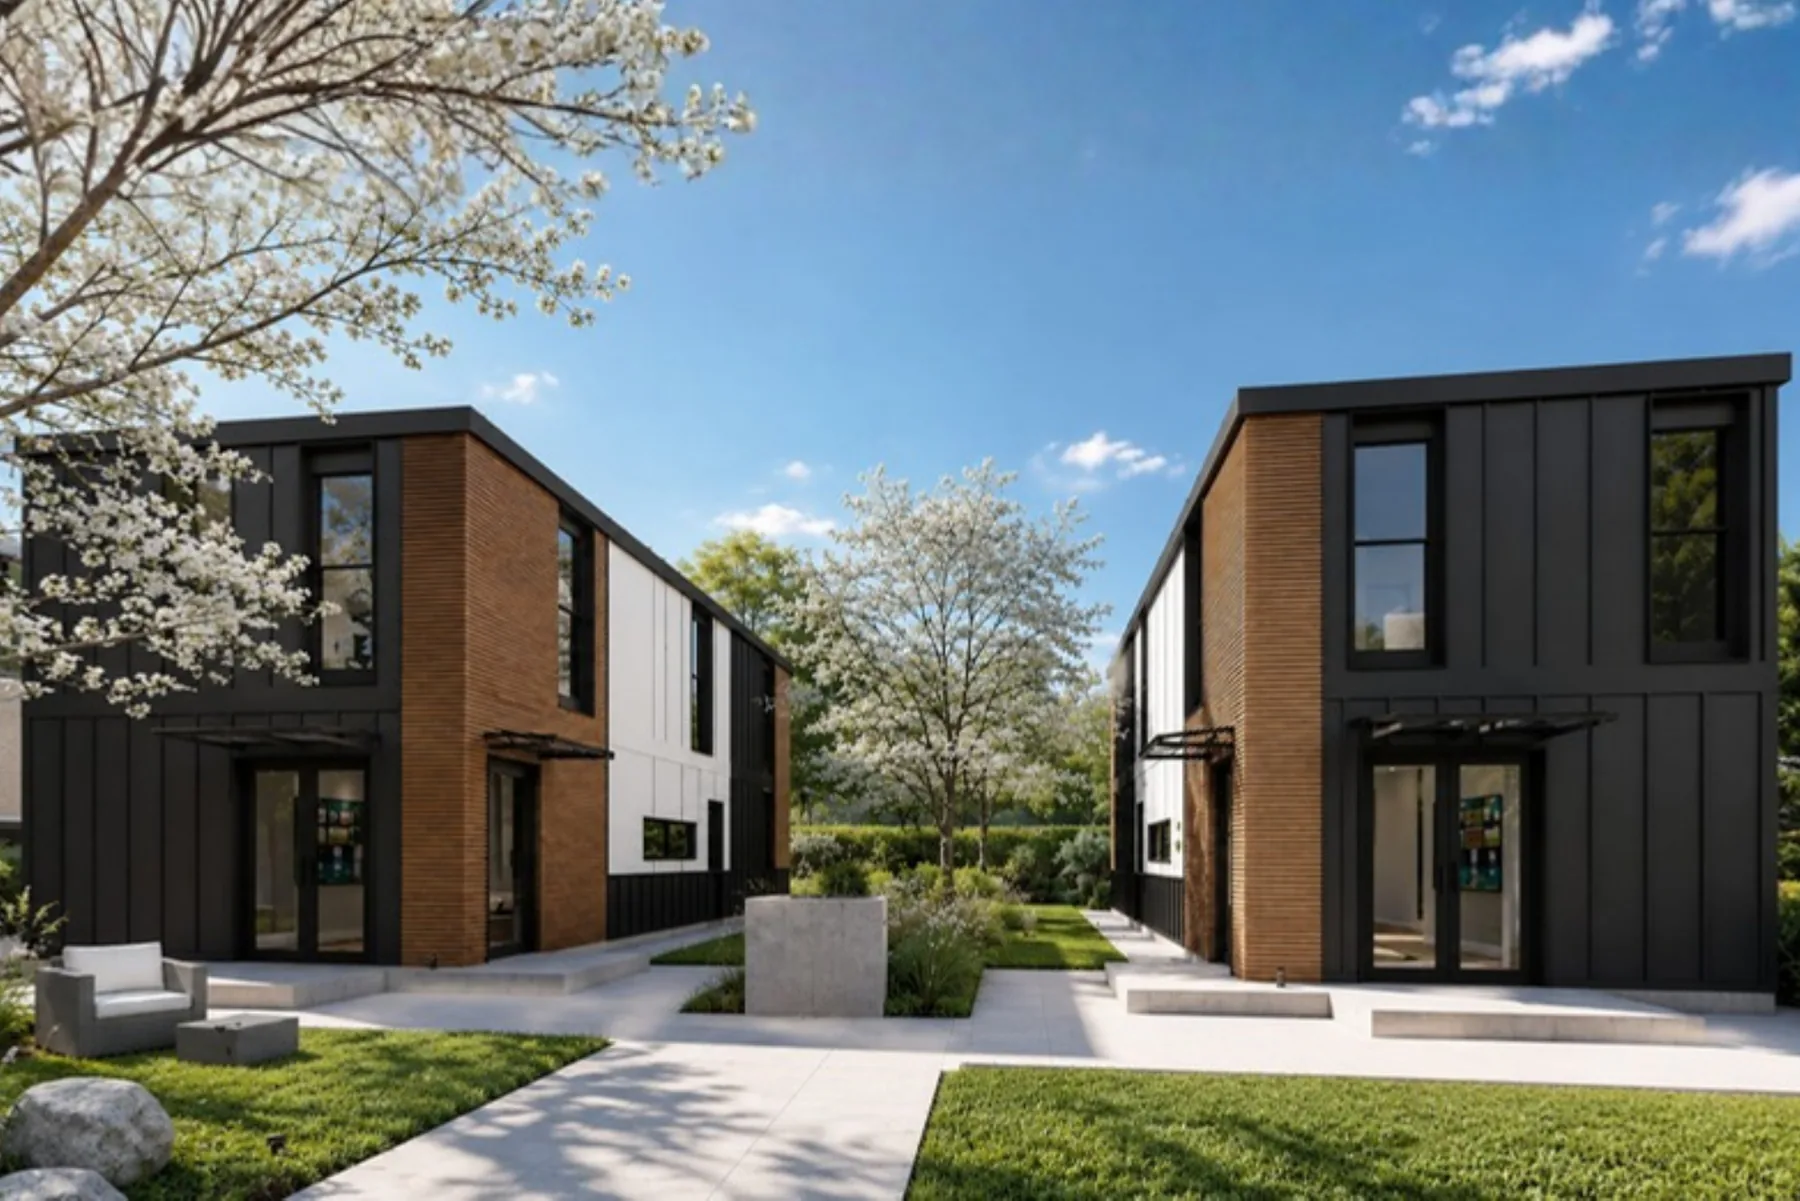
Compare a two-story design with single-story prefab ADUs.
If you are comparing single-story prefab or manufactured-home ADUs, add a two-story Clever design to the shortlist. A second floor lets you explore more living space without extending the whole home across the lot.
More room for your household
Put bedrooms upstairs and keep space for everyday life below. A second floor can preserve more outdoor space than a single-level home with comparable living area.
Plan an ADU at home →More rental potential per home
On an SB 1211 project, compare larger two-story rentals with smaller single-story units. Test local rents, operating costs and the total investment for each option.
Explore two-story ADUs for SB 1211 →510 sq ft downstairs and 488 sq ft upstairs.
Ground-floor living with a bedroom and a full bathroom. Two more bedrooms, two more bathrooms, and a family lounge upstairs.
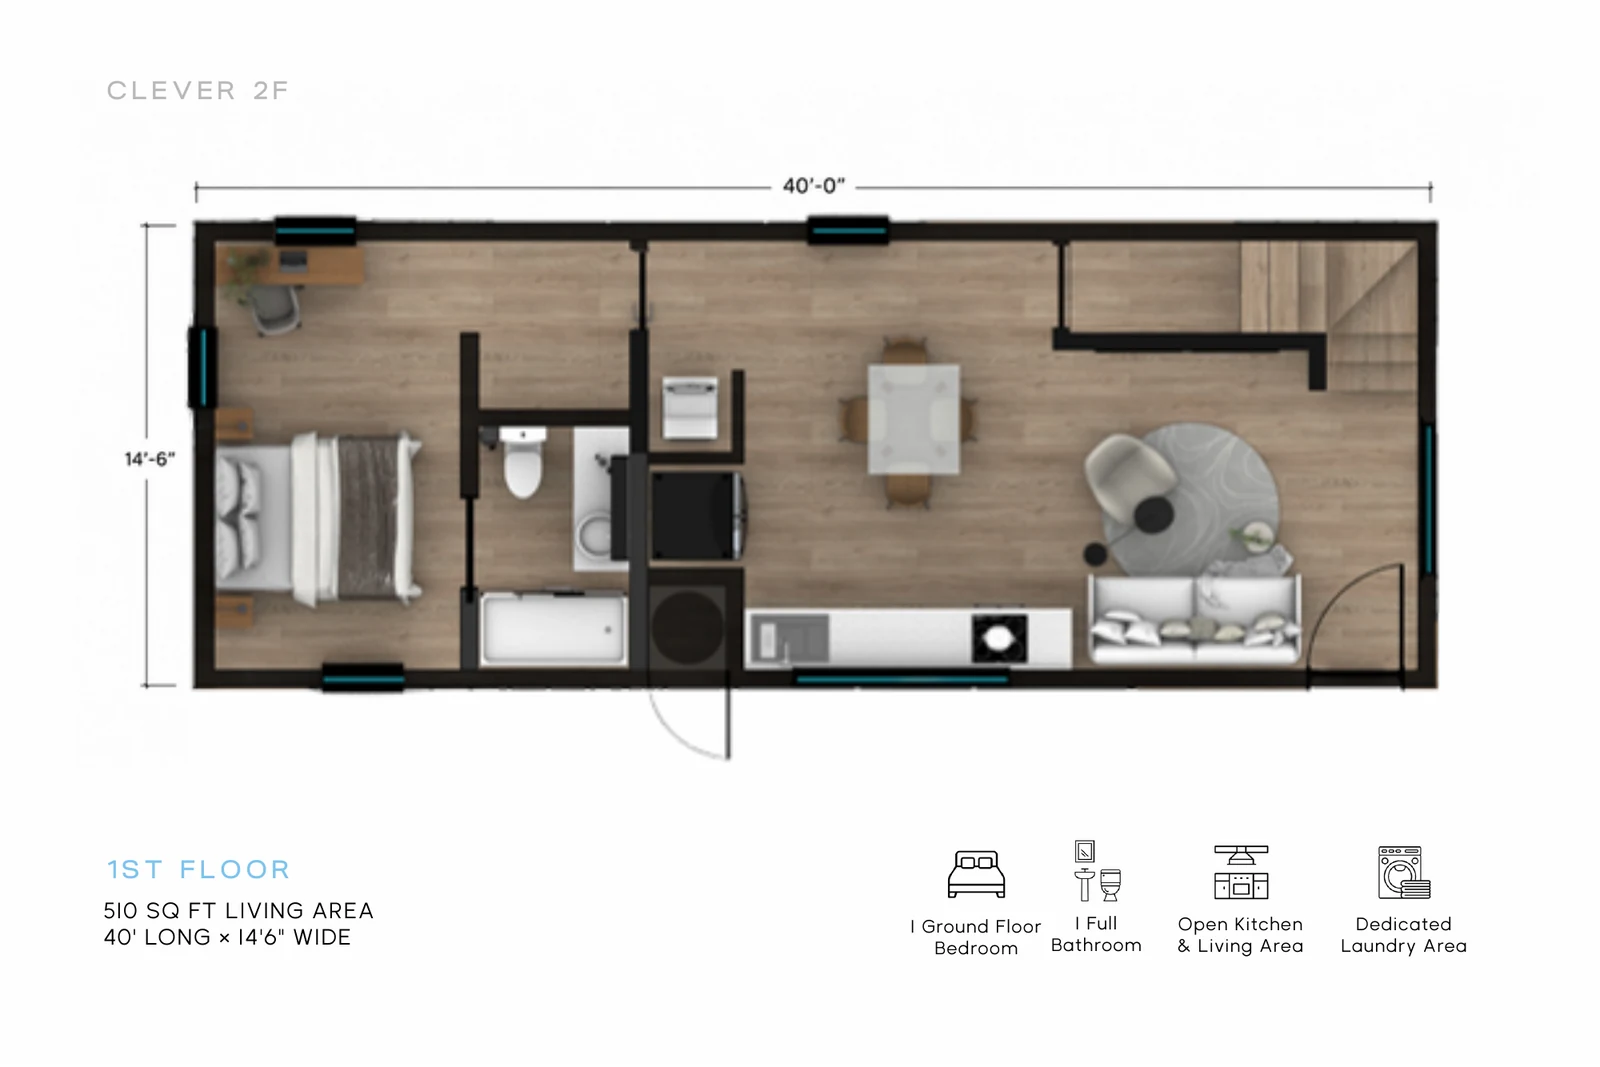
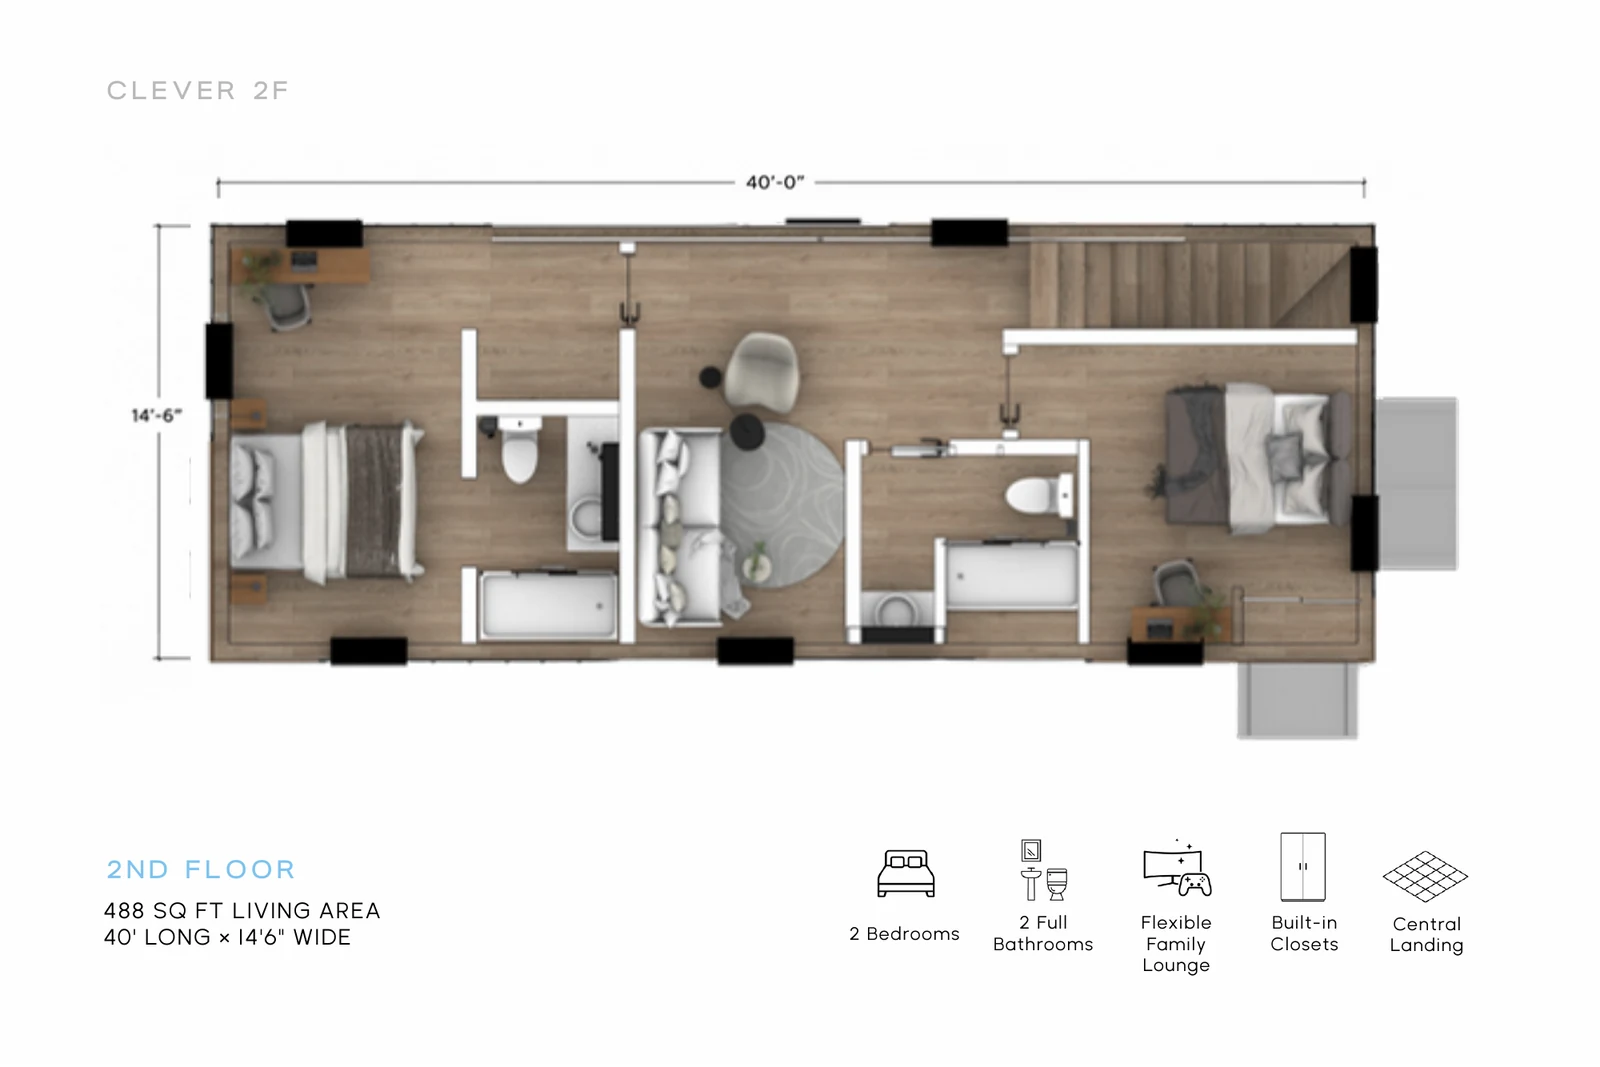
Size and layout of the 2F example.
These dimensions describe this concept layout. Clever Elements also supports other layouts and custom design; confirm the selected plan and approval scope for your project.
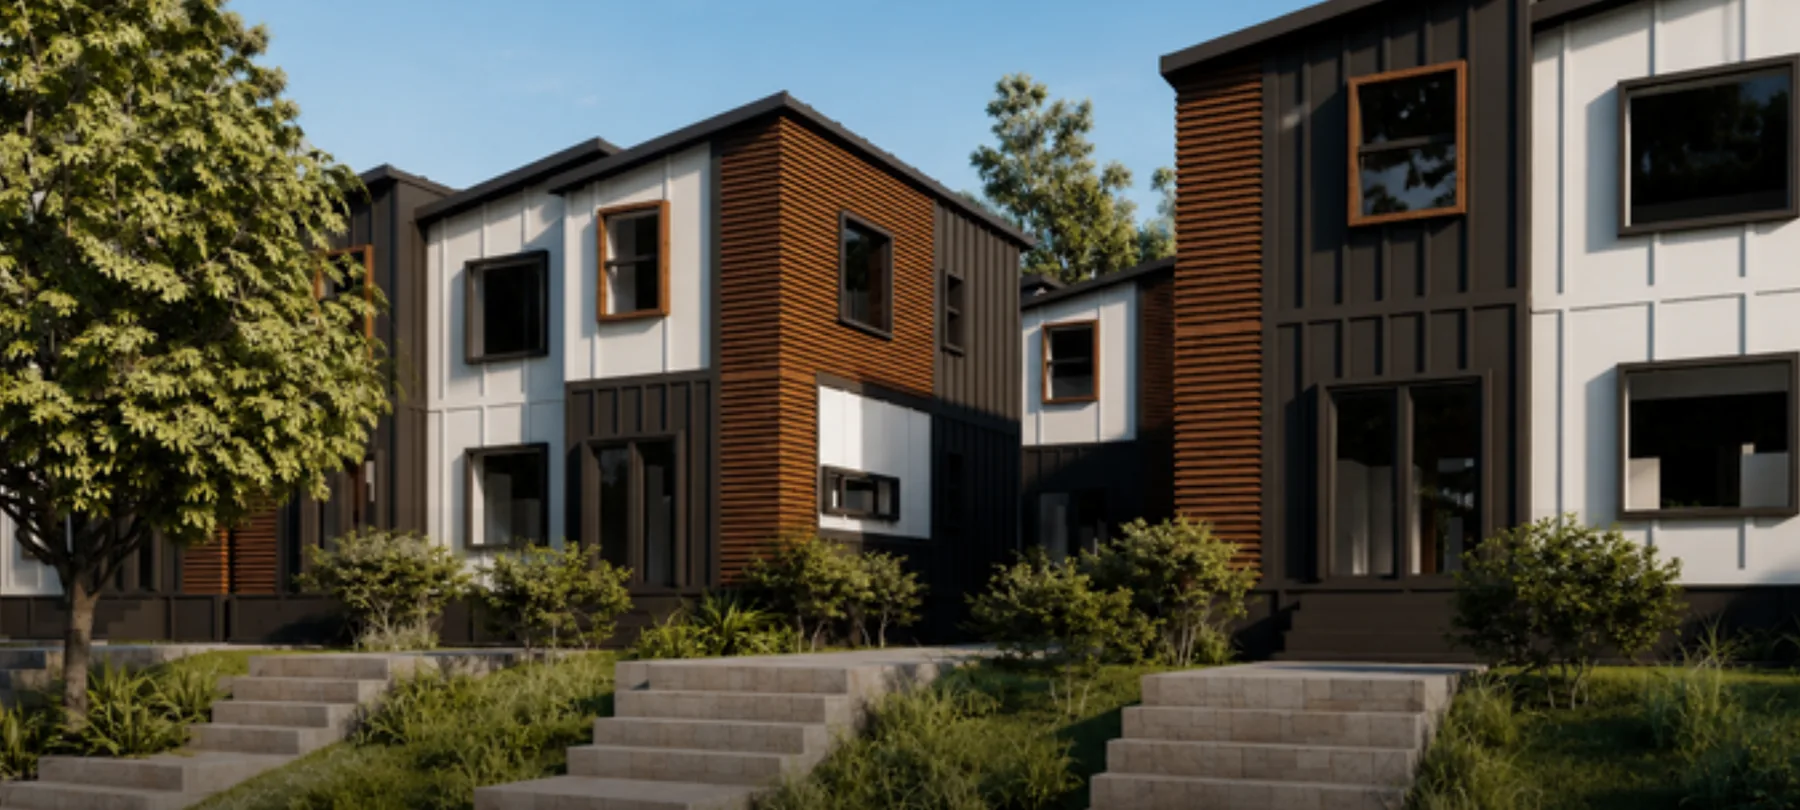
Concept renderings of the 2F home.
Explore the open kitchen and living area, upstairs lounge and exterior of this two-story Elements concept.
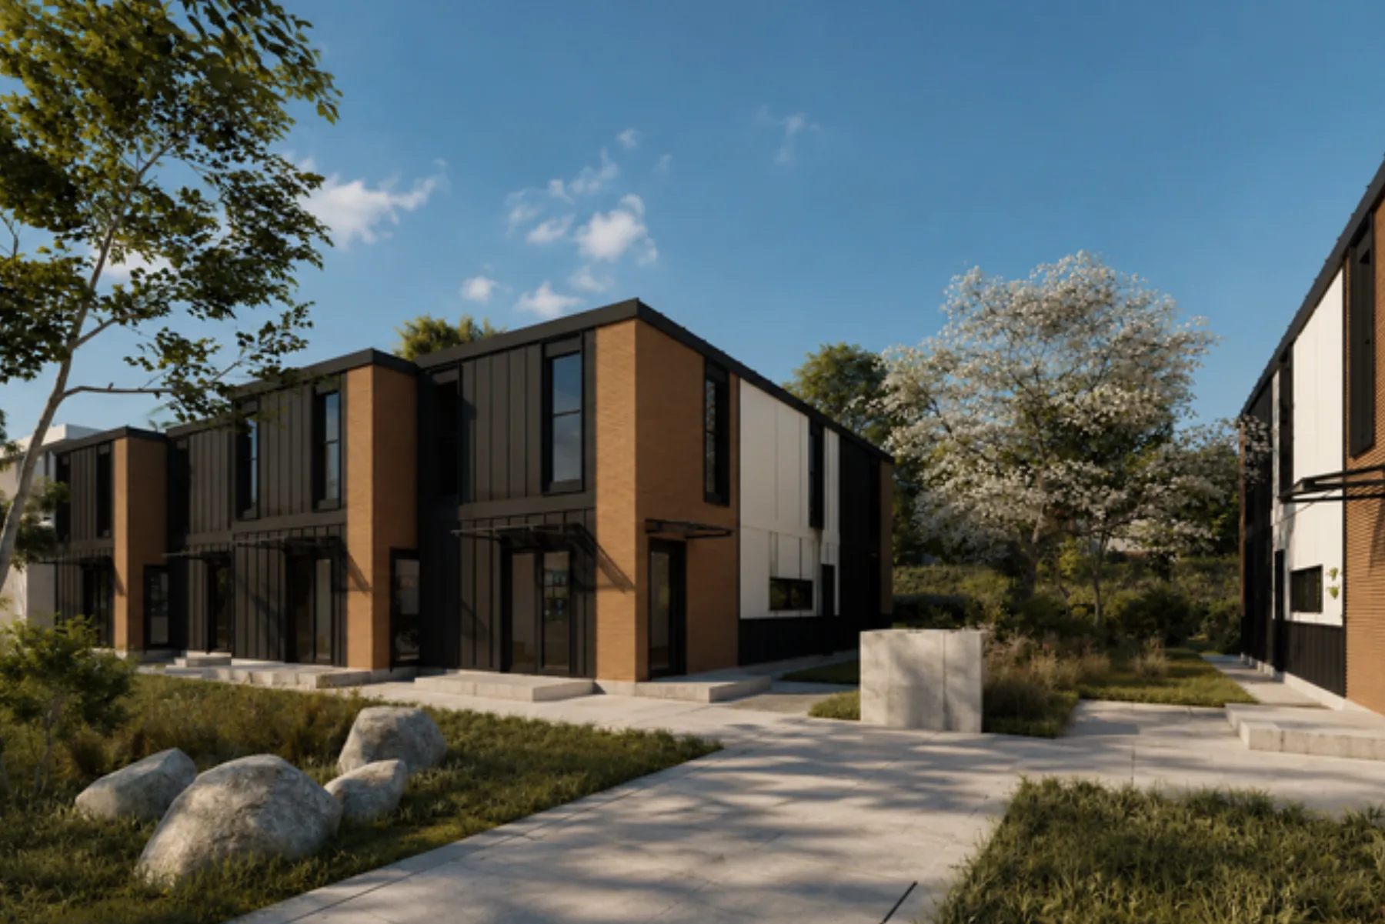
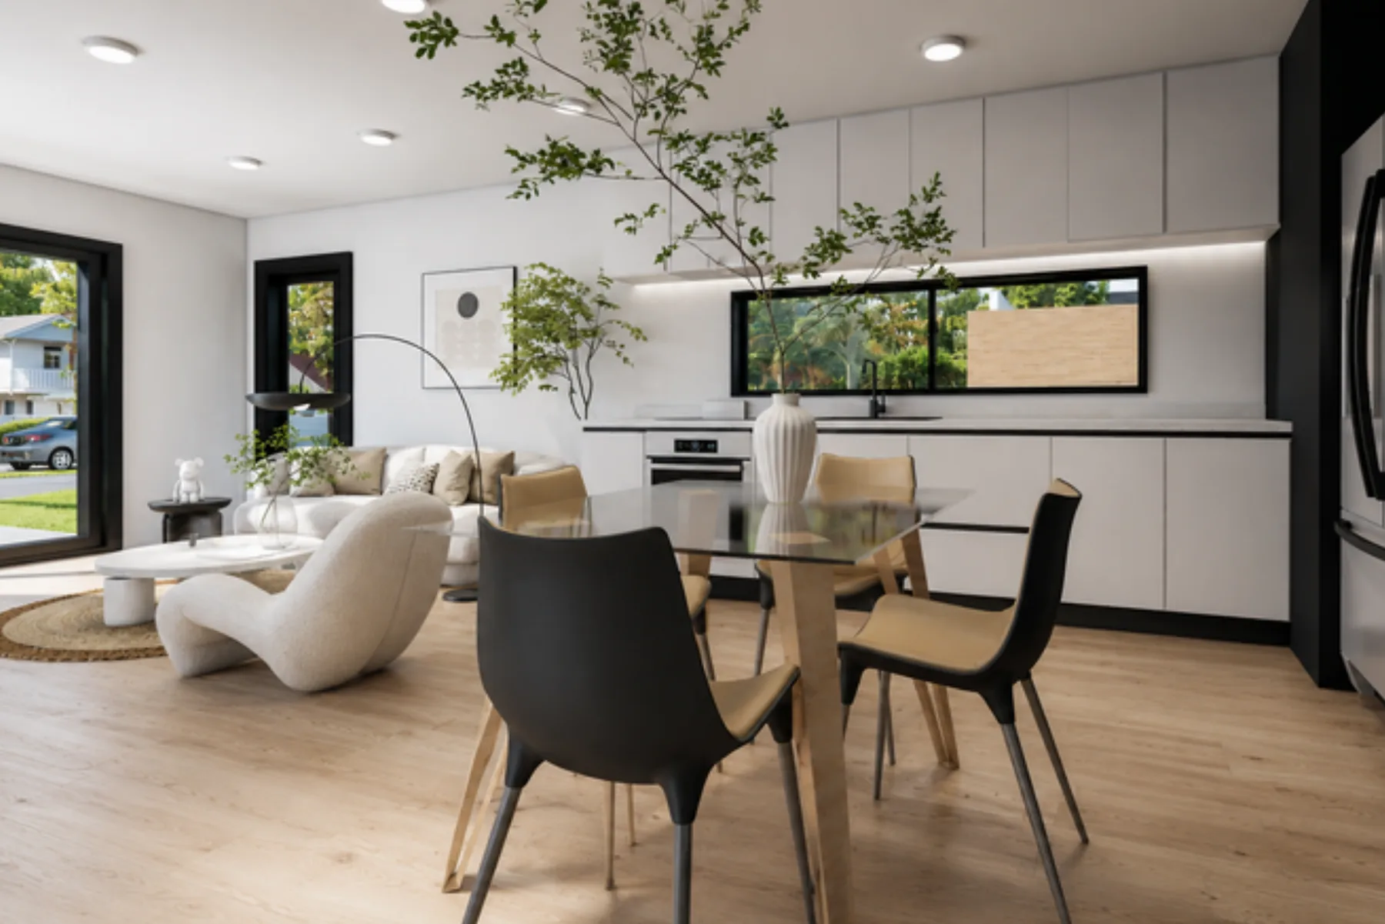
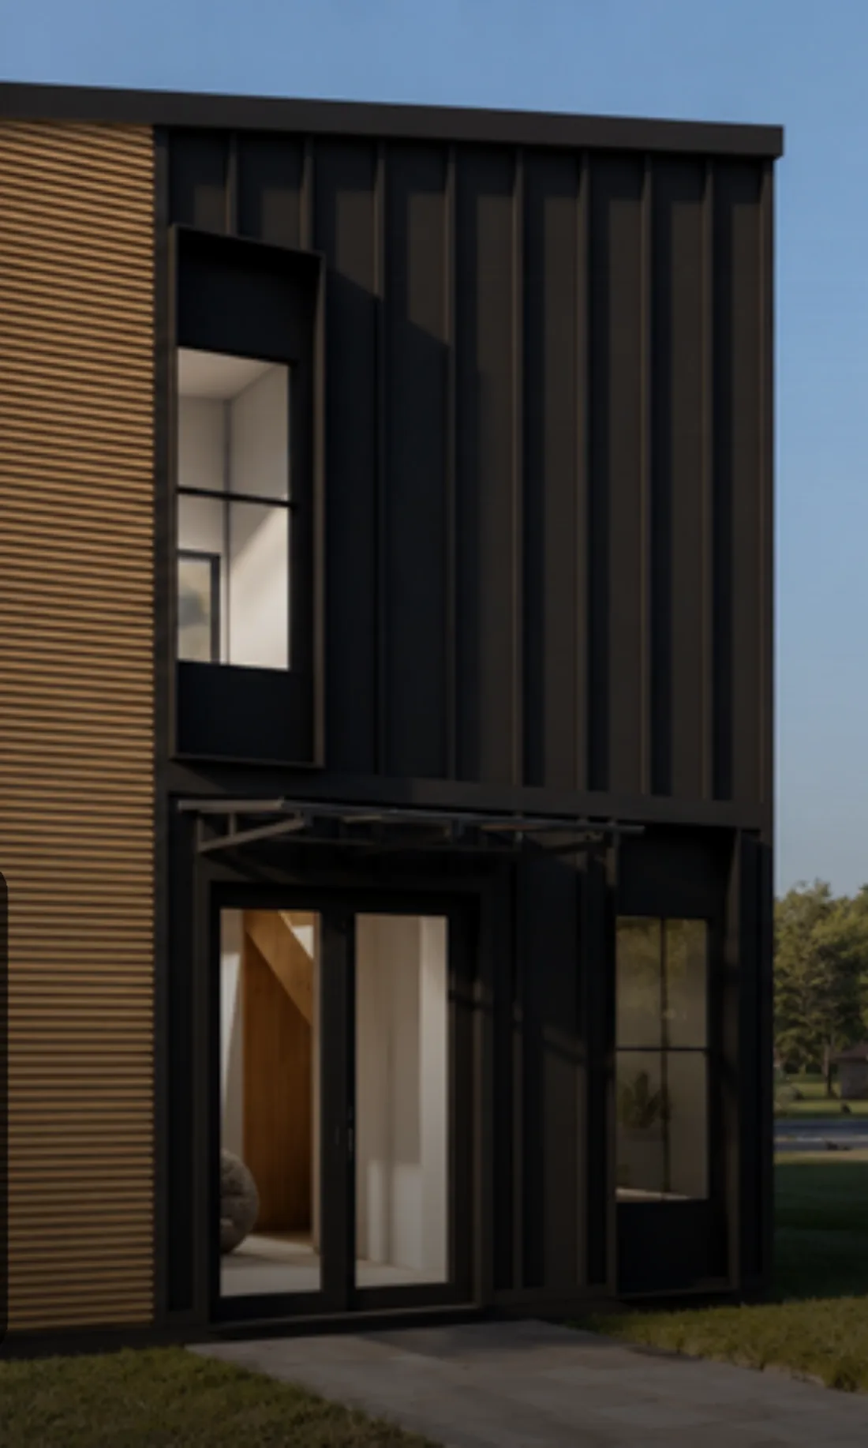
One home, a mirrored duplex or a townhouse row.
Explore the 2F layout as one home, a mirrored pair or the basis for a townhouse row. Our designers adapt the arrangement to the site, including shared walls, access and utility requirements.
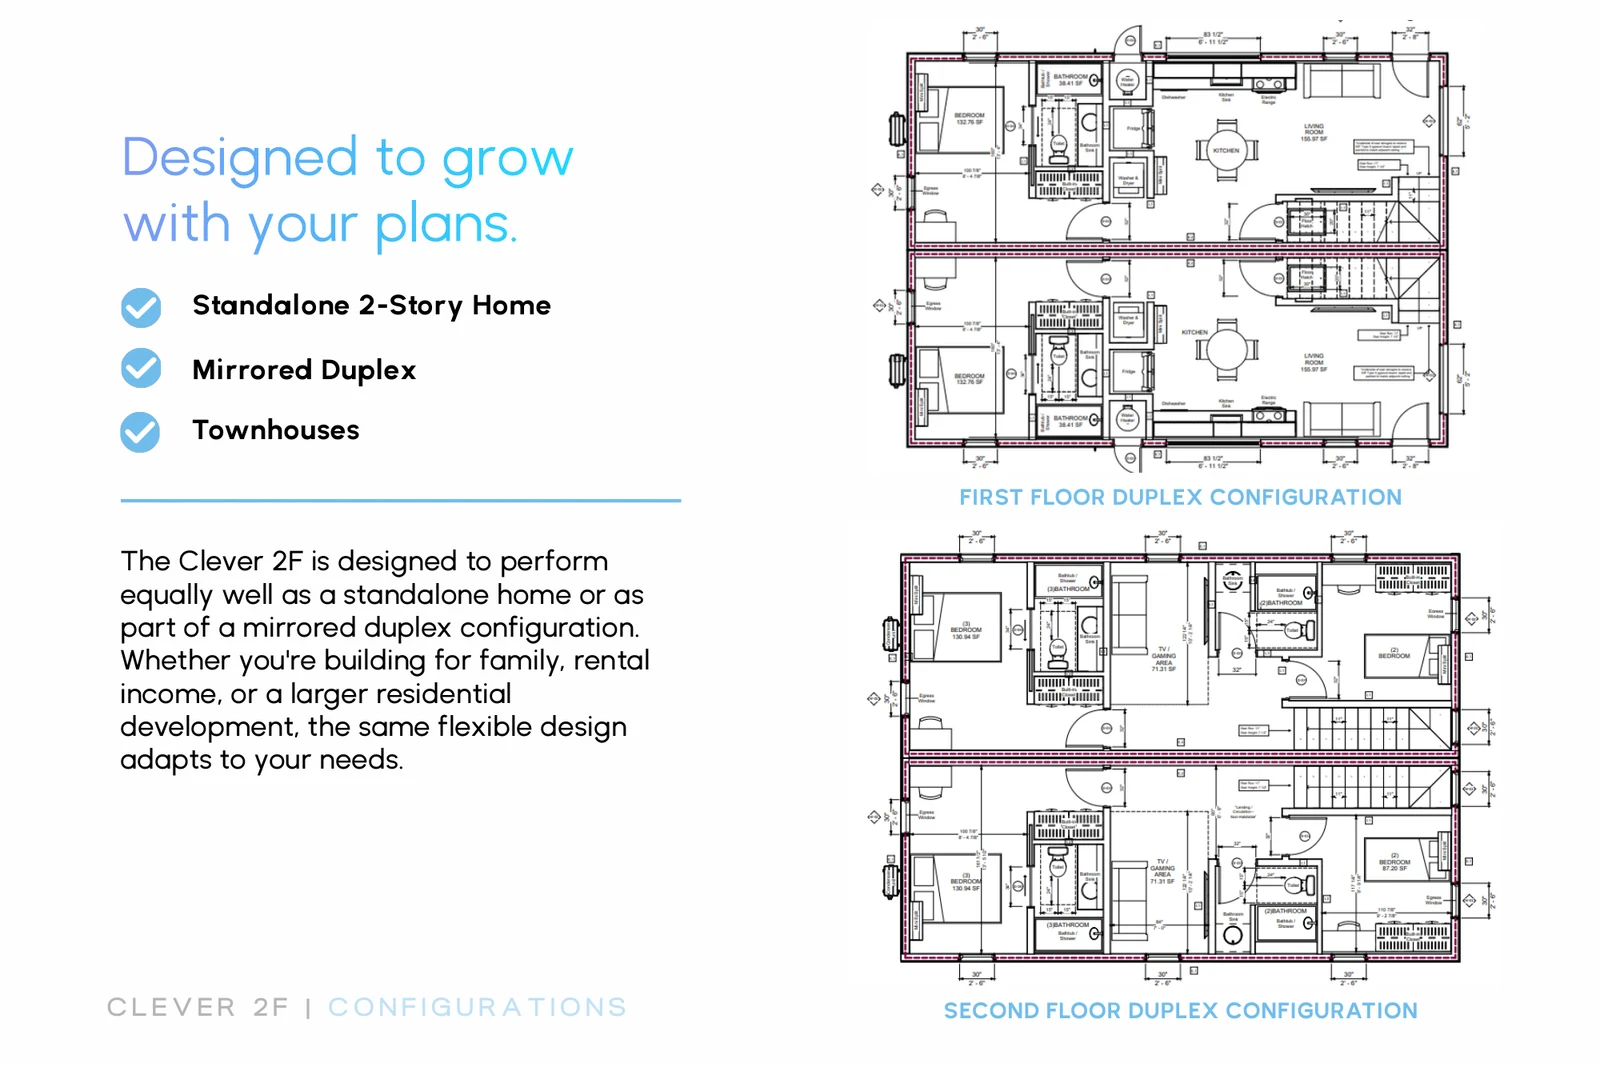
Standalone, mirrored duplex, and townhouse configurations of the same home.
Standard finishes you can change.
Start with the finishes below and tell us what you want to change. Our designers coordinate the selections with the layout and factory specification.
Your proposal confirms the selected products and any custom work.
Include the whole project in your financing plan.
Home equity, renovation and construction funding are options to discuss with your lender. Eligibility and terms depend on you, the property and the proposed work.
Ask how the loan covers factory payments before delivery, alongside foundations, utilities and installation.
Questions to ask your lenderFive steps to a coordinated project.
Connect the home design, approvals and local site work before scheduling production.
-
01
Discuss
Share your address, who the home is for and the changes you have in mind. Agree any detailed feasibility work before it begins.
-
02
Design
Adapt an Elements layout, choose finishes and coordinate the home with the site plan.
-
03
Permit
Confirm the factory approval status and the local permits needed for your property.
-
04
Build
Build and inspect the home in the factory. Coordinate site preparation in parallel where the schedule and approvals allow.
-
05
Install
Deliver and assemble the home, complete site connections and obtain the required final inspections before move-in.
Check the height limit before you design.
California allows two-story ADUs when they fit the applicable height allowance and building standards. Our site discussion connects those rules to the actual design, including roof and foundation height, setbacks, access and utilities.
Read HCD’s ADU height guidance →One two-story home is one ADU.
On an SB 1211 project, a second floor adds space within a home. It does not increase the detached ADU allowance. Separate dwellings, shared walls and any stacked-unit configuration need their own design and approval review.
Check the multifamily ADU rules →Two-story ADU questions.
Can I build a two-story ADU on my property?
Two-story ADUs must fit the applicable height allowance and building standards. We check the total proposed height, setbacks, access and local site requirements before recommending a configuration. Factory approval does not replace that review.
Can I use two-story ADUs on an SB 1211 project?
Yes, where the site and applicable height rules support the design. A two-story home is one ADU; two floors do not double the detached ADU allowance. Compare home count, bedroom mix, local rents and total costs before choosing the layout.
How big is the Clever 2F?
Overall dimensions are 40′ × 14′6″, and they can be extended. The first floor holds 510 sq ft of living area and the second floor holds 488 sq ft, for 998 sq ft in total.
What is on each floor?
The first floor has one bedroom, one full bathroom, an open kitchen and living area, and a dedicated laundry area. The second floor has two bedrooms, two full bathrooms, a flexible family lounge, built-in closets, and a central landing.
Can I build two of them together?
We can explore a mirrored pair or repeated homes. Shared walls, foundations, services and local site requirements need design and approval review for that configuration.
How long does it take?
Design, permit review, utility work, factory availability and site readiness determine the schedule. We agree project milestones after reviewing the scope.
What permits do I need?
HCD factory-built housing approvals cover the applicable factory plans and construction. Local site, installation and land-use requirements remain. Confirm approval status for the exact configuration.
Will it fit my lot?
That depends on your setbacks and lot dimensions. Send us the address and we will lay the 40′ × 14′6″ footprint on your specific lot as part of feasibility.
What's the total cost?
Build the budget around the selected home, design work, foundations, utilities, transport, installation, permits and contingency. We agree the scope of a property-specific estimate after reviewing your project.
Discuss a two-story ADU for your property.
Tell us whether you are building one ADU or adding rental homes to a multifamily property. We’ll discuss the height allowance, layout and budget questions that come next.