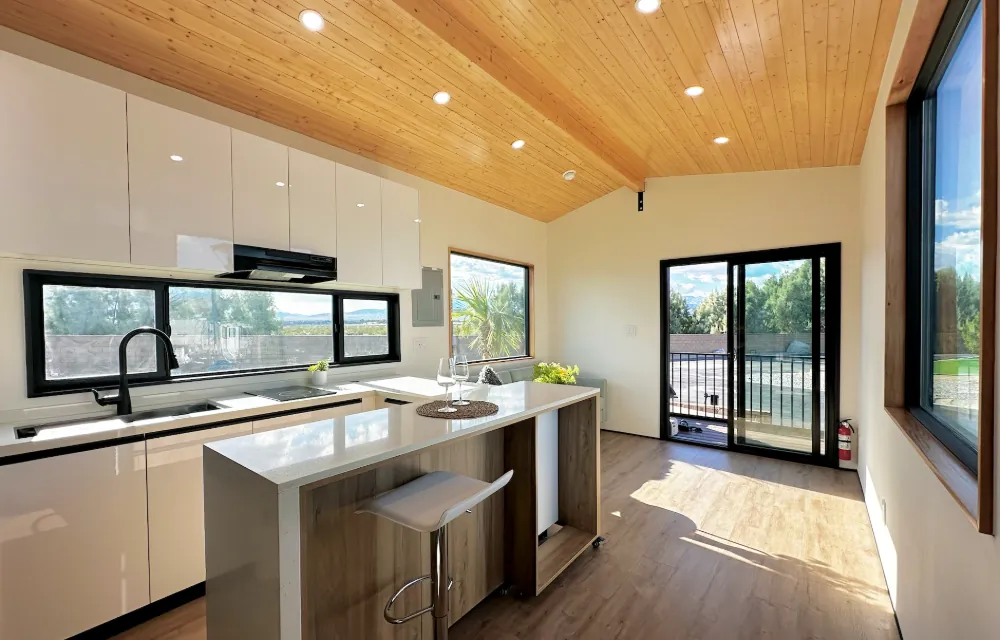
Compact homes and repeated layouts
Clever interior reference · Confirm the modular specification
Explore smaller homes and repeatable configurations for the household mix you need.
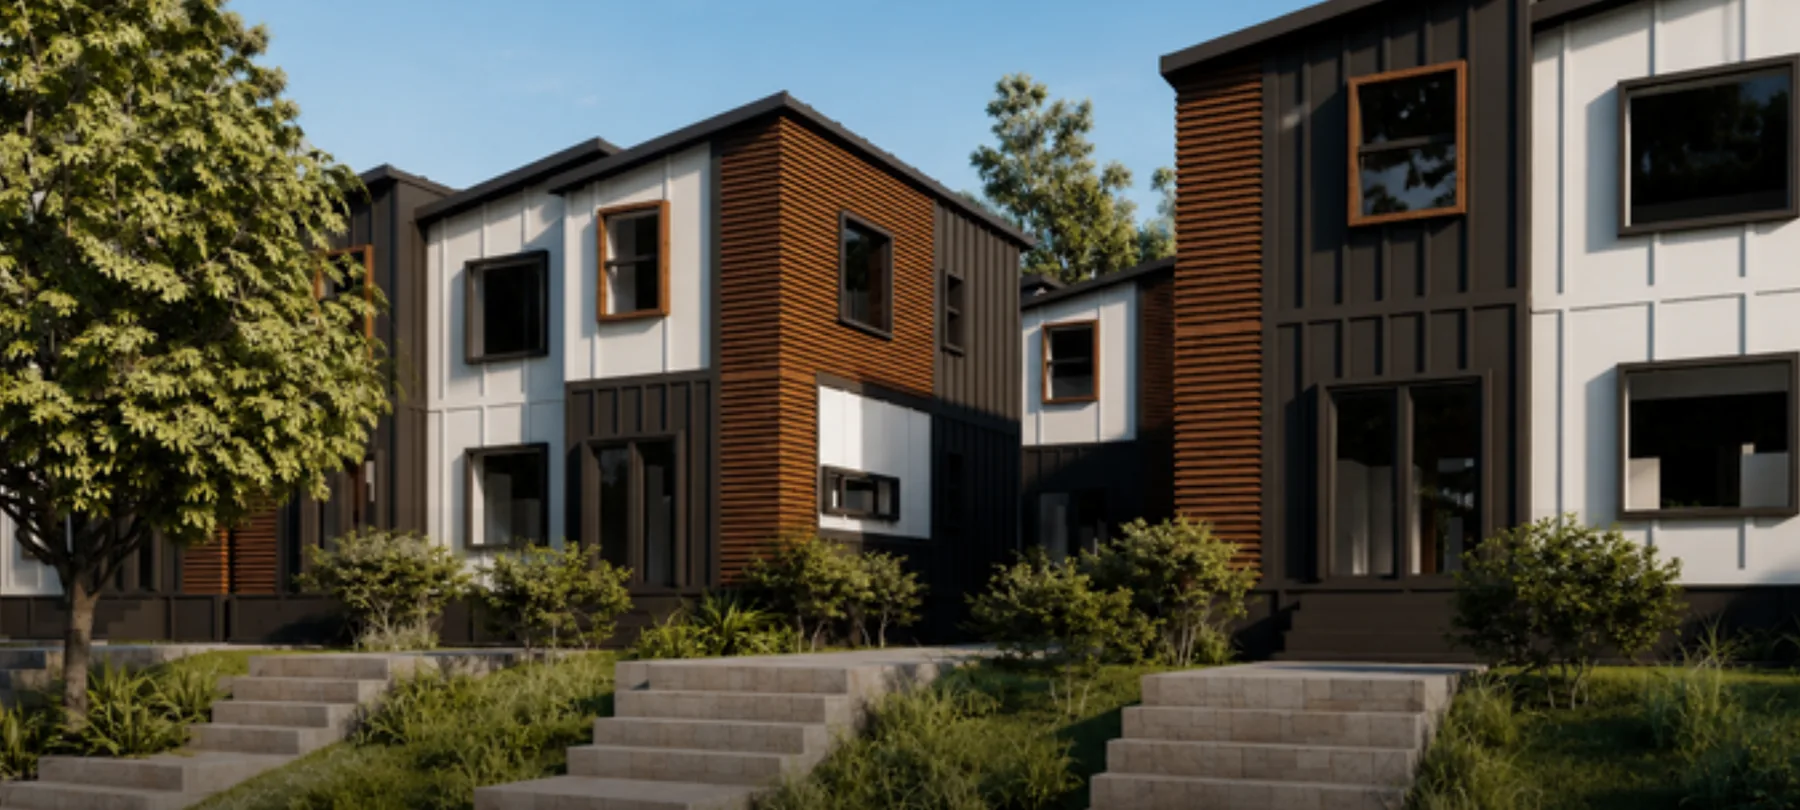
Give your community more places to live. Clever works with public agencies and nonprofits to explore permanent modular housing, connecting resident needs and project requirements with in-house design and our own factory.
Start with the people you serve, the site and the stage of your program.
Clever neighborhood concept · Not a completed public-agency project
Your team has to serve residents while answering to a board, a community and the requirements of the funding source. A building proposal only helps if you can explain how it fits the site, the program and the responsibilities of your delivery team.
Translate household sizes, accessibility needs and how the homes will be managed into a program the design team can work with.
Bring procurement, labor, sourcing and funding conditions into the discussion early. Identify the documentation and specialist review your program needs.
Separate factory design and production from site work, installation and local approvals so your team can plan the whole project.
The applicable housing pathway affects how many households a site can serve, the building layout and the approval work to plan for. We bring that review into the design discussion with your team and advisers, alongside accessibility, funding and procurement requirements. That gives your team a clearer basis for the next decision.
Understand the approval responsibilities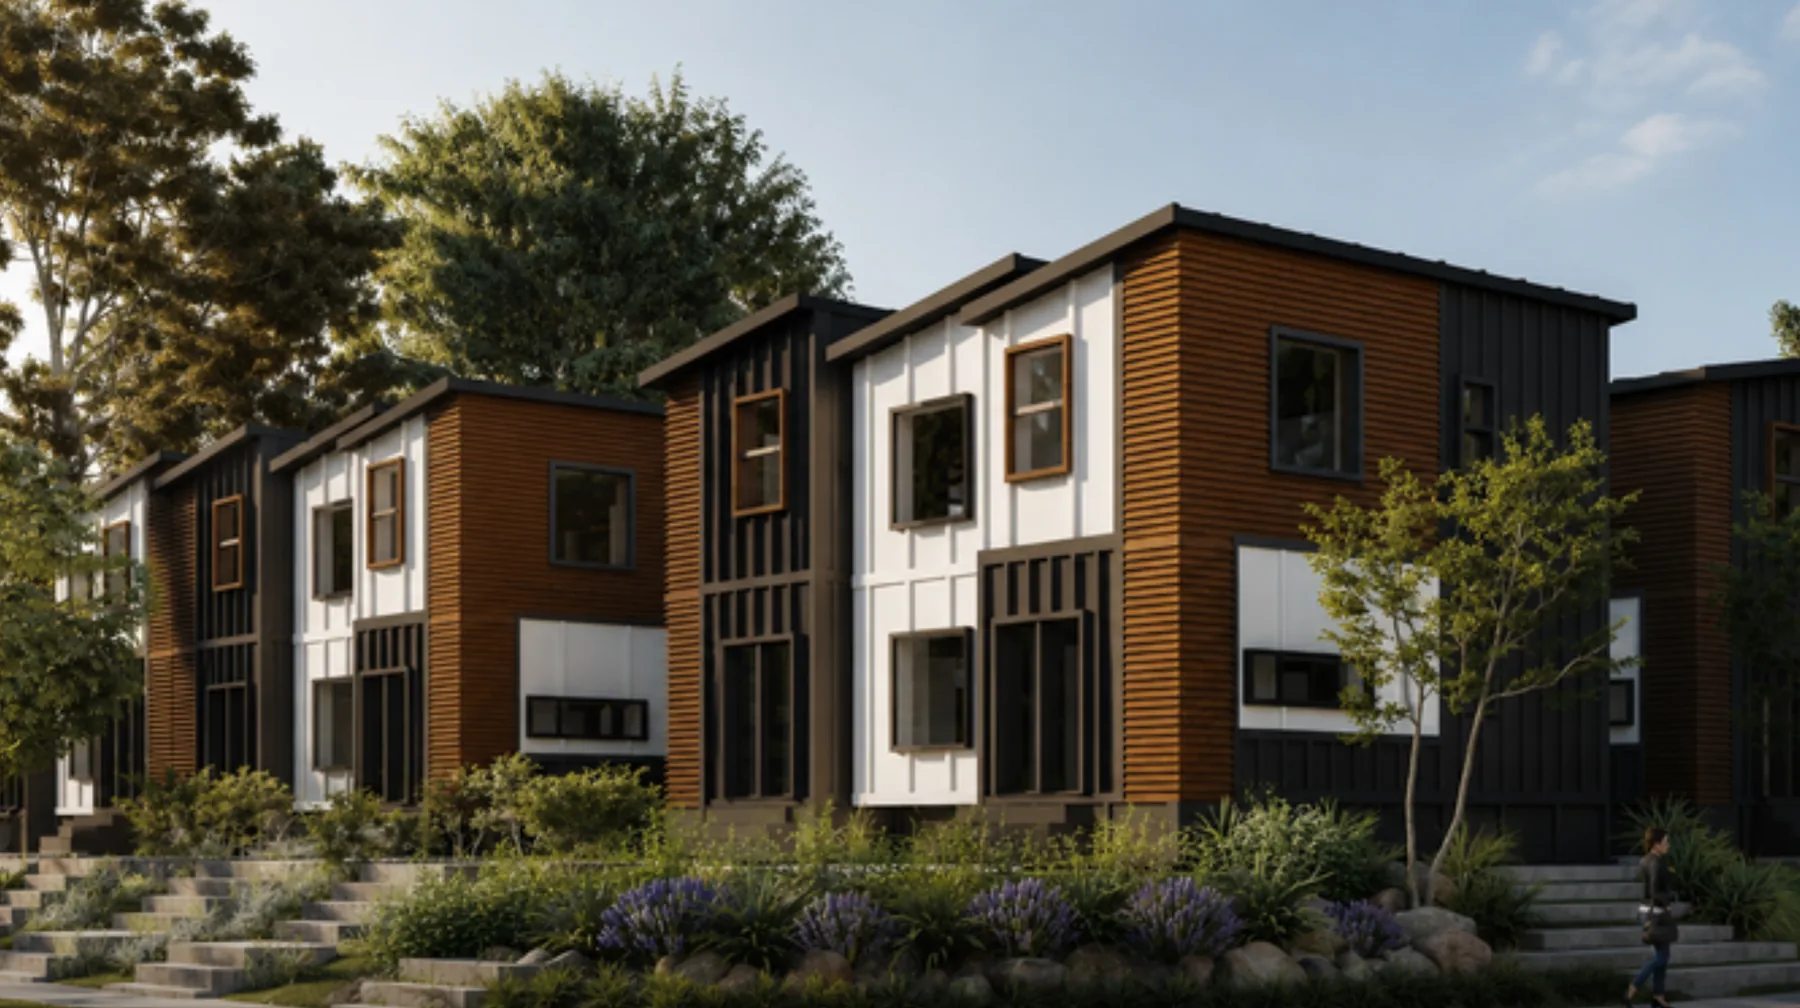

A public housing decision needs evidence you can take back to your team. Clever is family-owned, with its own factory and in-house designers. A factory visit lets you inspect how we work and ask the people responsible about your program.
Meet the team. Visit the factory.Clever manufacturing figures, including Clever Tiny Homes. Modular production is scheduled by project.
Clever Elements gives design and engineering a head start with modular starting blocks and standardized details. Shape the home mix, accessibility and specification around the households you serve.
Clever interior reference · Confirm the modular specification
Explore smaller homes and repeatable configurations for the household mix you need.
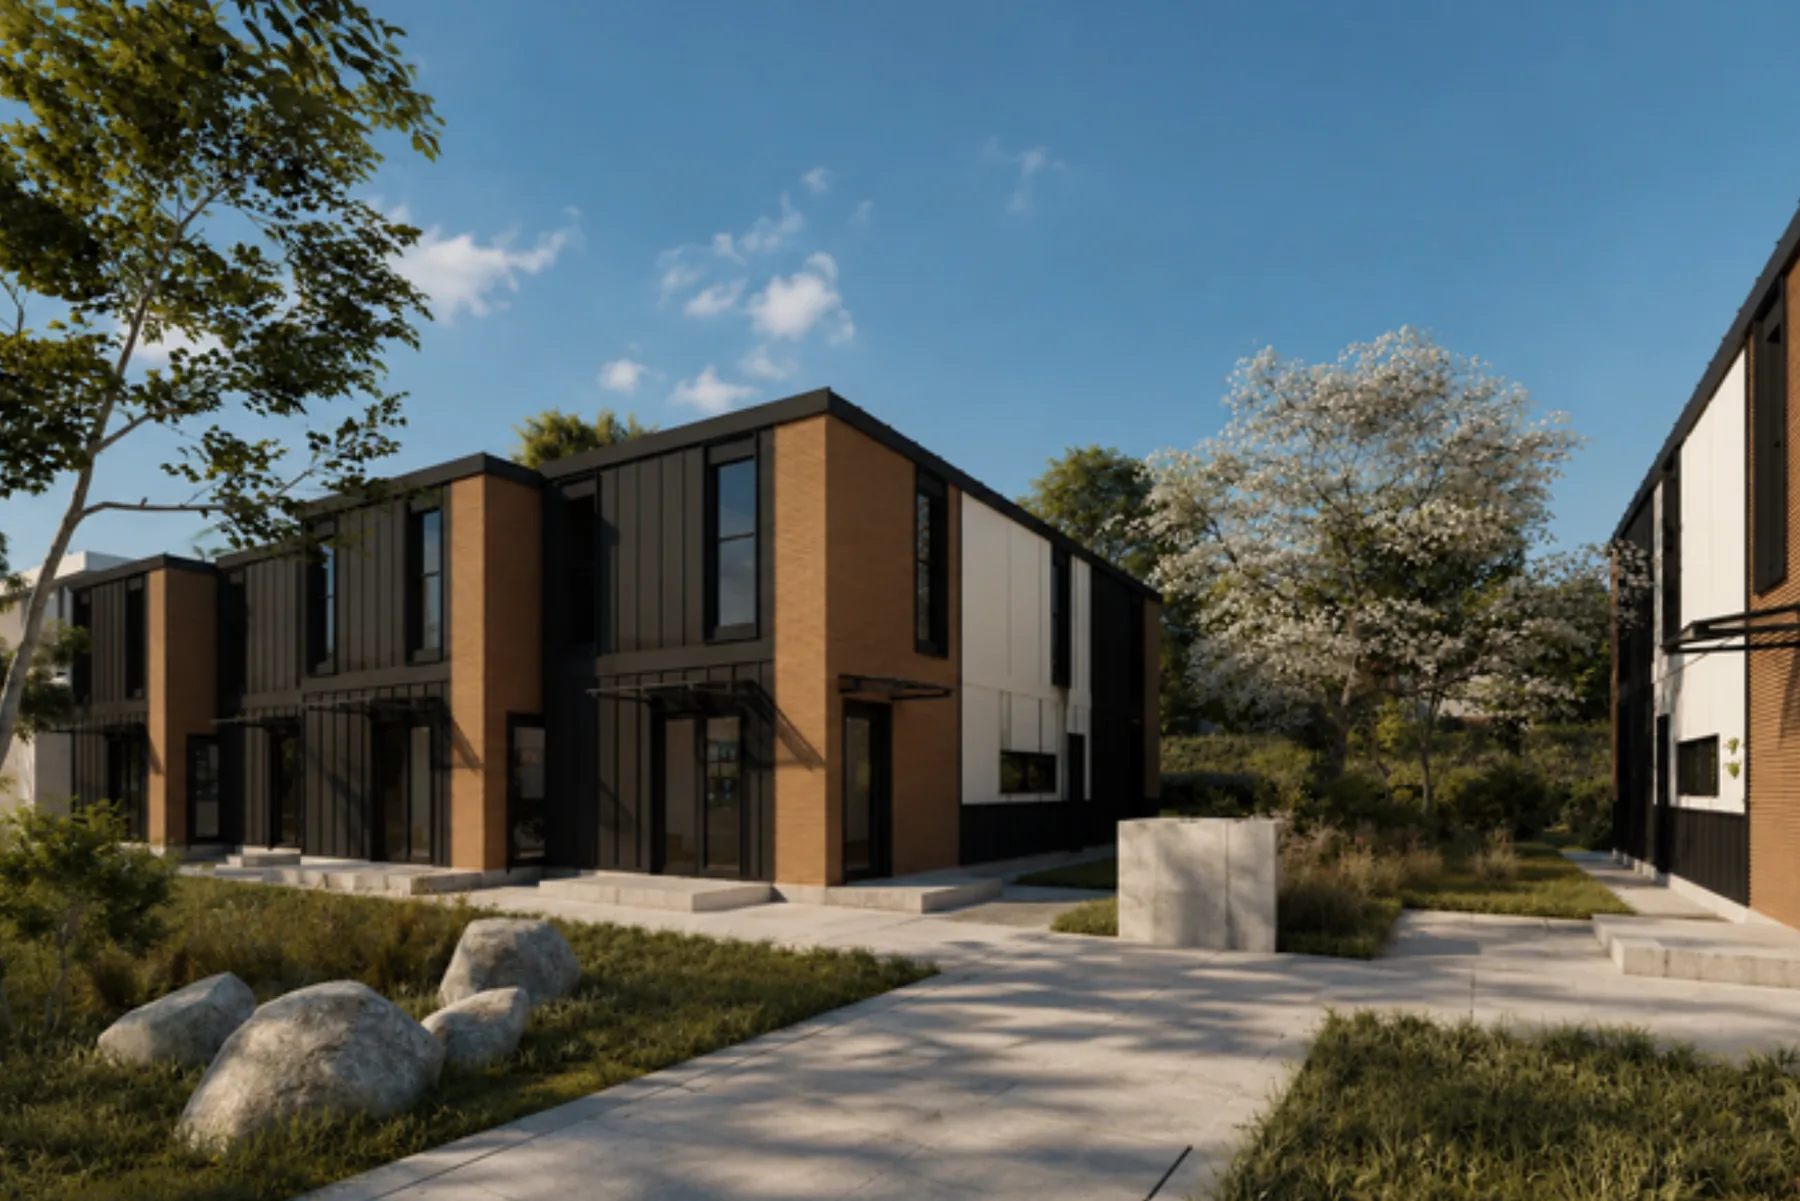
Concept rendering · Configuration confirmed for your project
Discuss family-sized homes, a different unit mix or a custom residential configuration.
These are examples within Clever Elements. Your project can use another layout or combination; changes may need additional engineering and approval review.
Bring the resident needs, site, funding or procurement stage and the people involved in delivery.
Review the housing pathway, household capacity and approval responsibilities with your advisers, then shape the Elements design and factory scope.
Confirm specifications, approvals, procurement conditions and responsibilities before scheduling production.
A useful review identifies what is known, what needs evidence and who is responsible for the next decision.
Read the factory and local approval guideNo. Eligibility depends on the program, procurement, sourcing, labor rules, ownership and proposed use. Bring the actual requirements for review with your qualified advisers before treating a configuration as eligible.
Bring the resident and program requirements at the start. The design team can review the layout and the additional design or engineering needed. Compliance must be confirmed for the selected configuration and site.
Yes, factory visits in Ensenada are by appointment. Tell us who will attend and what you need to understand about design, production and quality control.
The factory scope and the responsibilities of the local design and construction team are agreed for each project. Foundations, infrastructure, installation and local approvals must be included in the delivery plan.
Send the brief you have today. We’ll discuss where modular housing could fit and what your team needs to evaluate next.
The planning pack includes concept plans and a site-and-budget checklist. No form required.