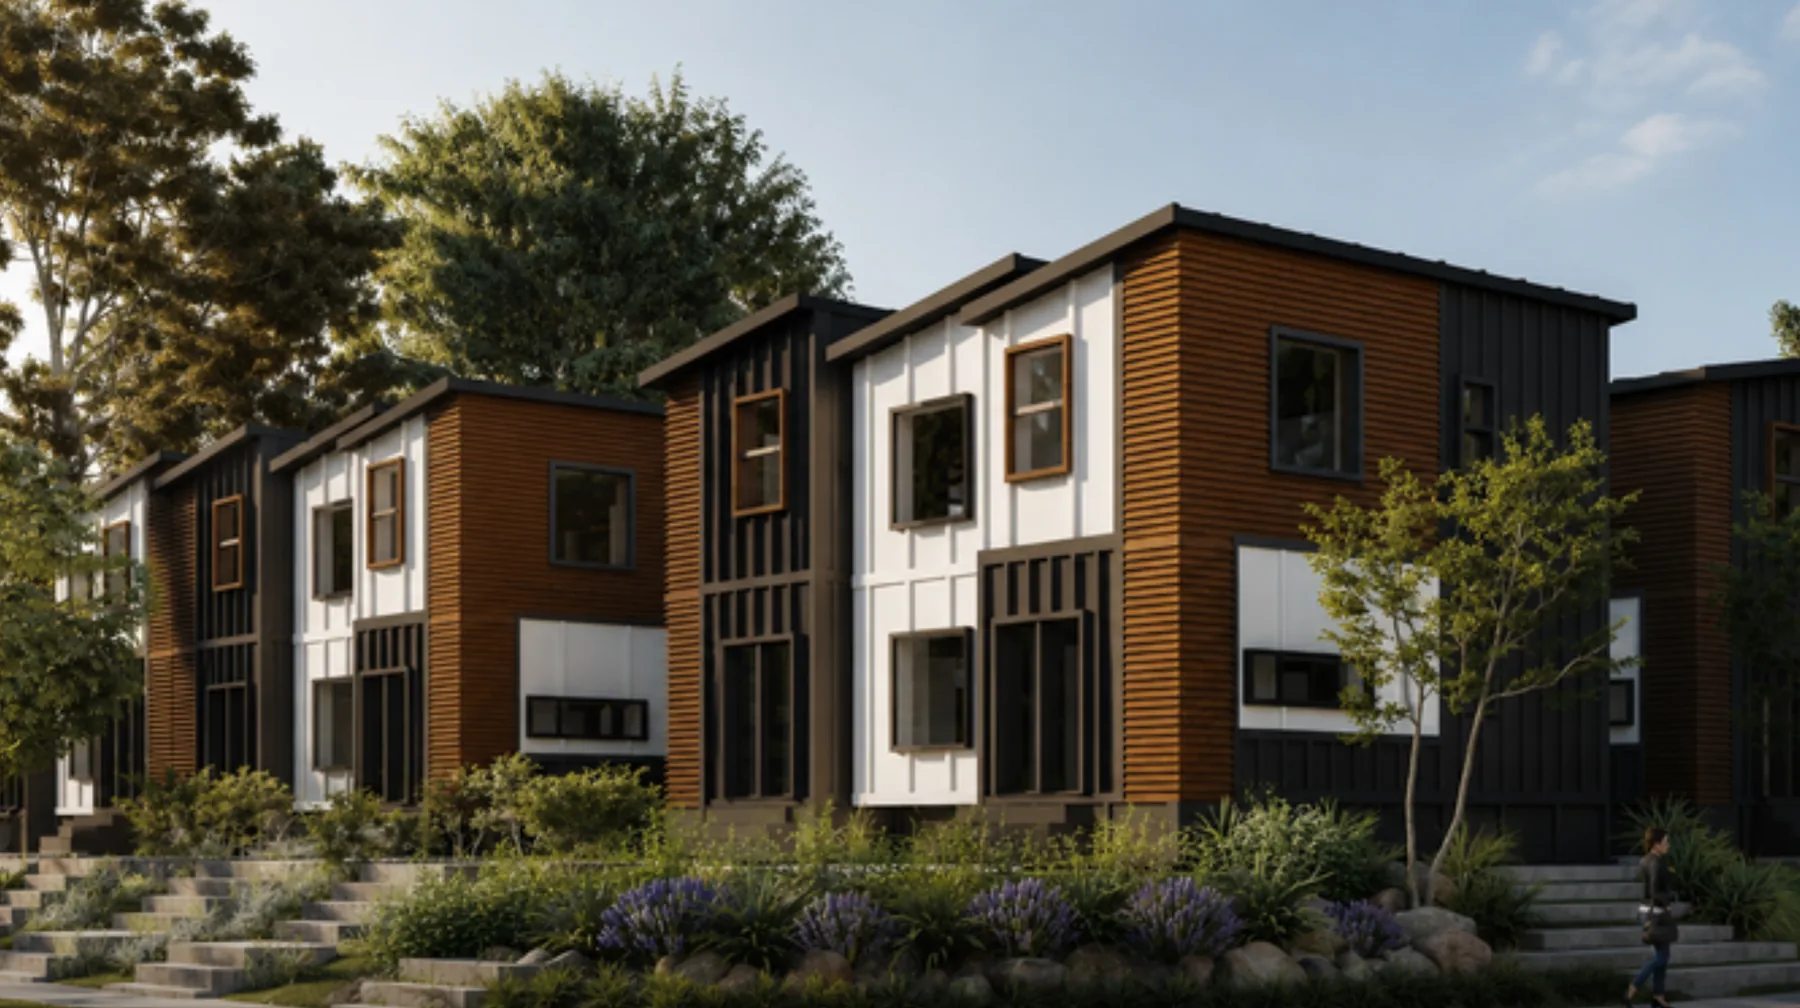
Learn what the housing laws allow on your site.
We connect California’s housing pathways to your address and goals, so you can explore the right home count and project type before investing in drawings.
See what the laws can change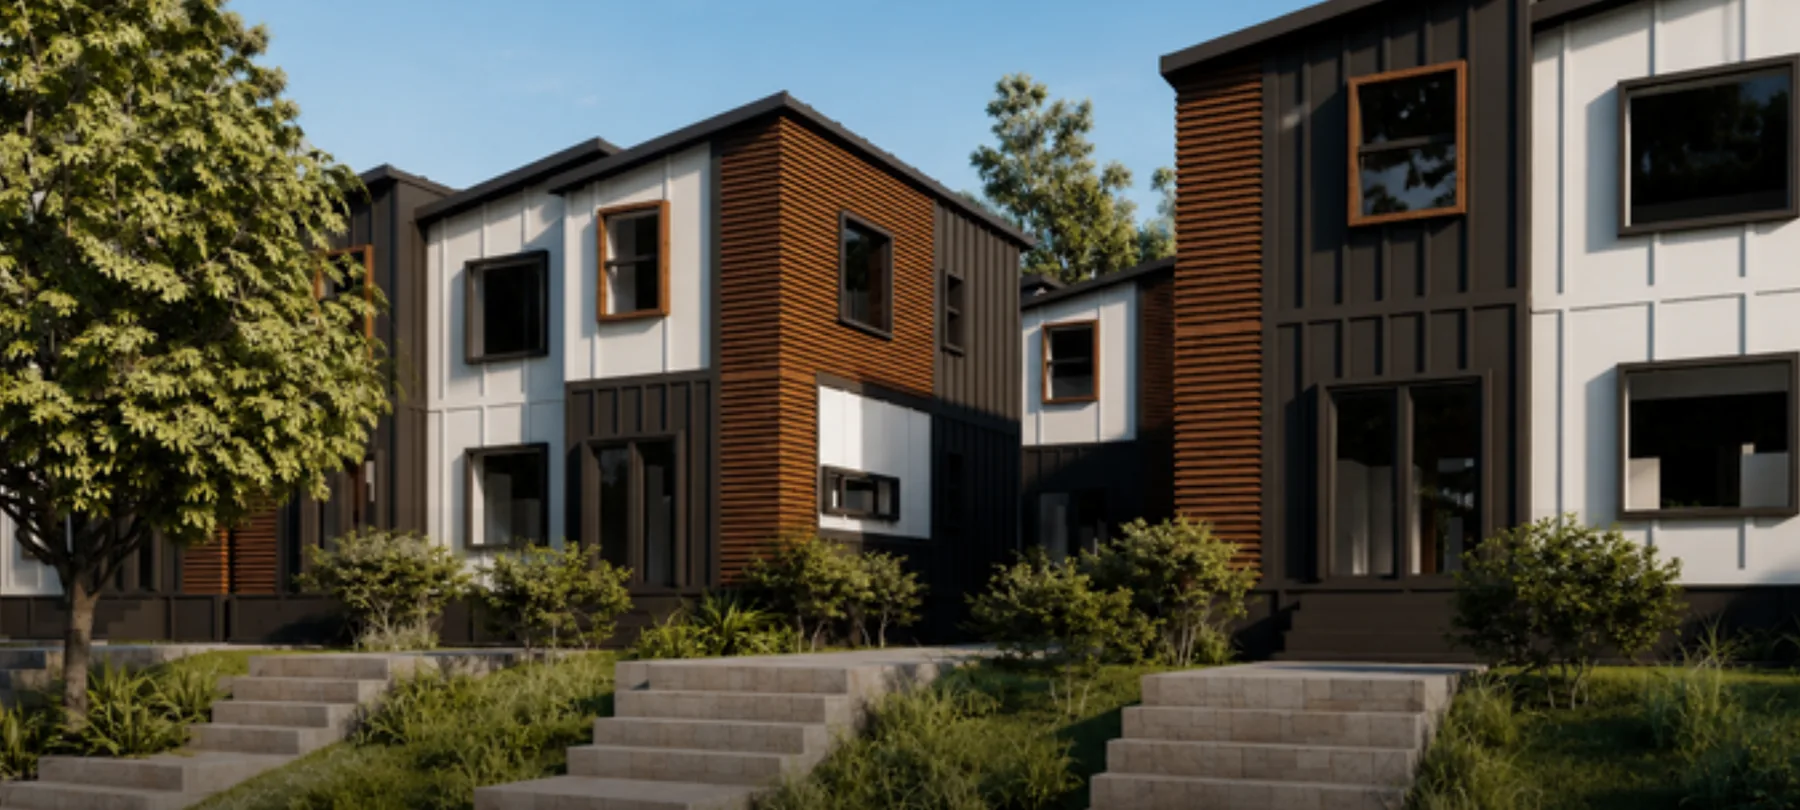
HCD-approved modular housing · California infill
California’s housing laws can make more homes possible on your property. We help you understand what’s allowed, design homes that fit—including two-story ADUs—and build them in our own factory.
Family-owned and operated. 300+ homes delivered across Clever.
Clever modular neighborhood concept
Family-owned and operated, with design and manufacturing under one roof. Come meet the people building your homes.
Clever manufacturing figures, including Clever Tiny Homes. Modular production is scheduled by project.
Start with your property and who you want to house. Each path walks through the layouts, decisions and next steps for your kind of project.
Just browsing? View all homes & plans.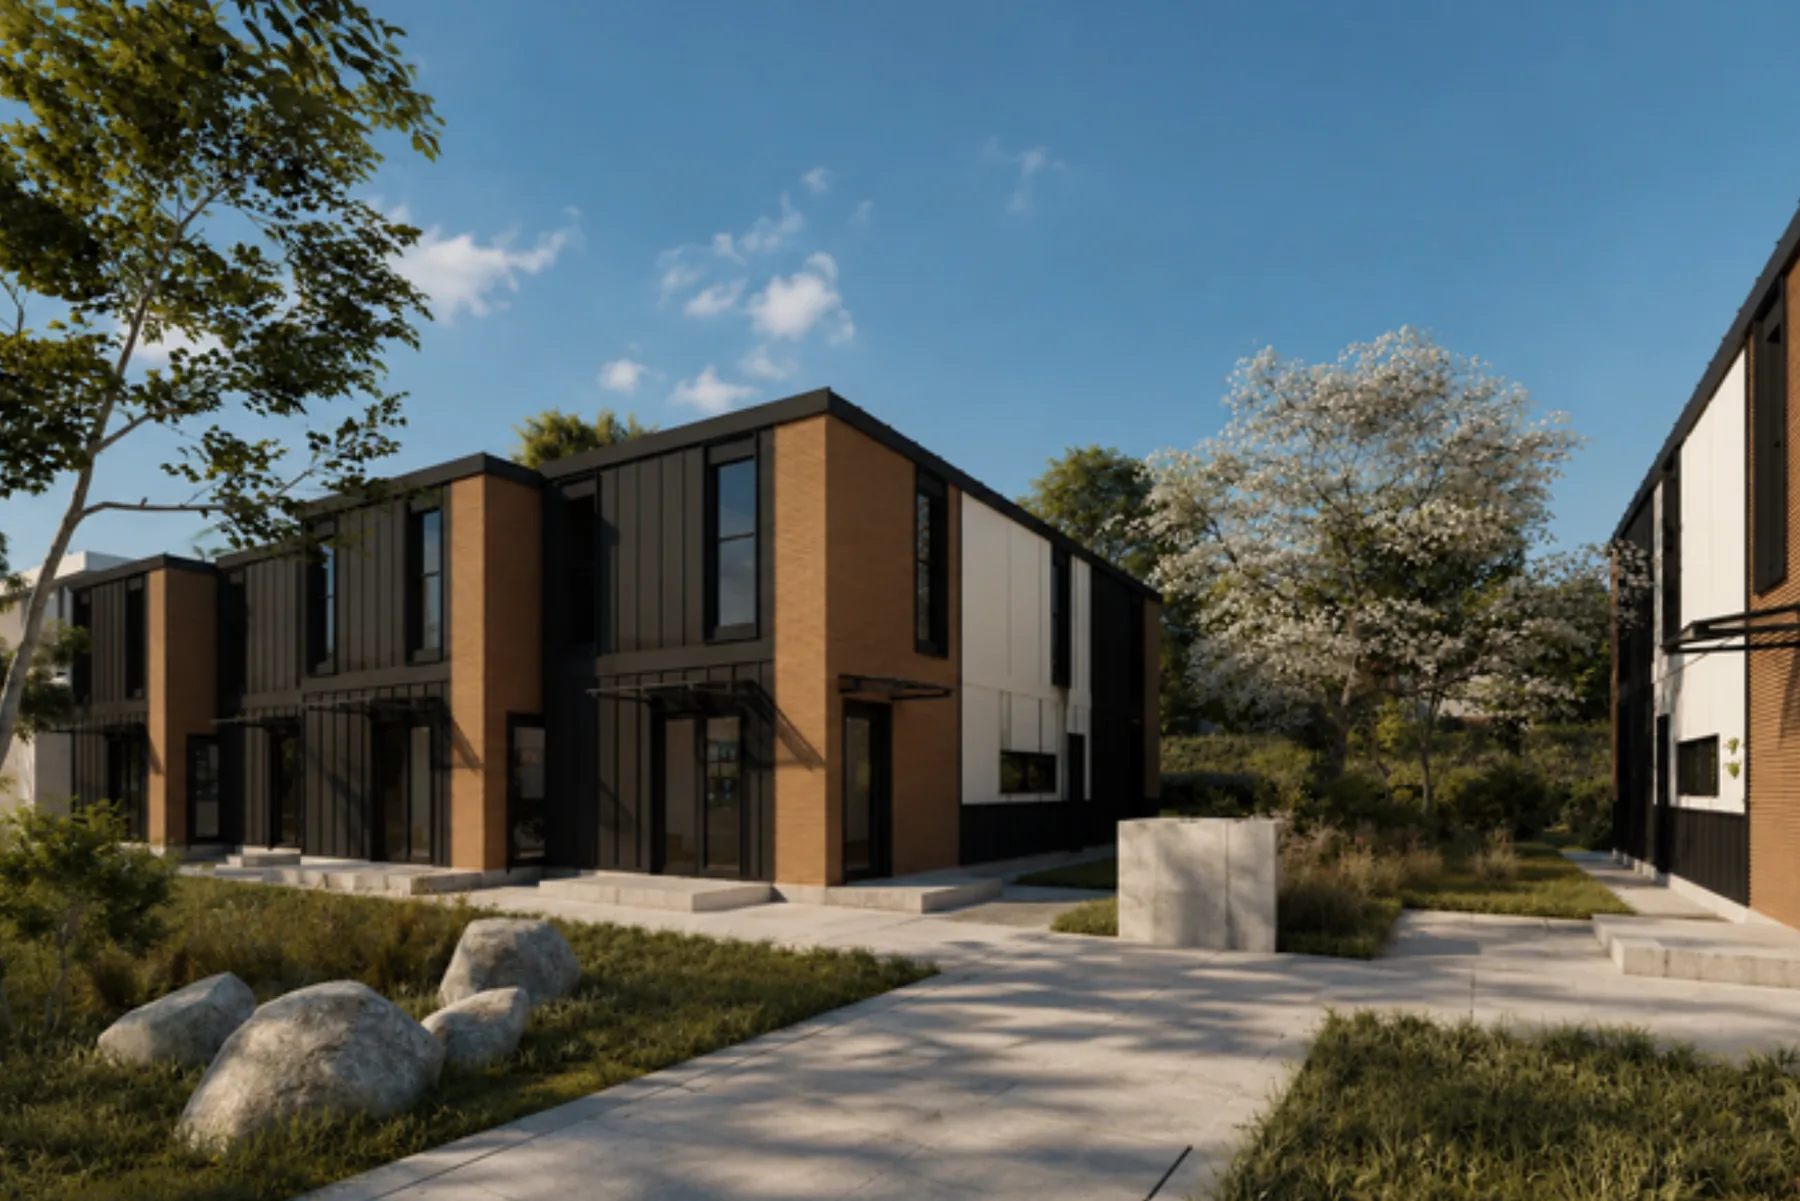
The rules can change how many homes you can add, how they fit on the land and whether you can create homes to sell. Those answers should shape the design from the start.
We connect California’s housing pathways to your address and goals, so you can explore the right home count and project type before investing in drawings.
See what the laws can change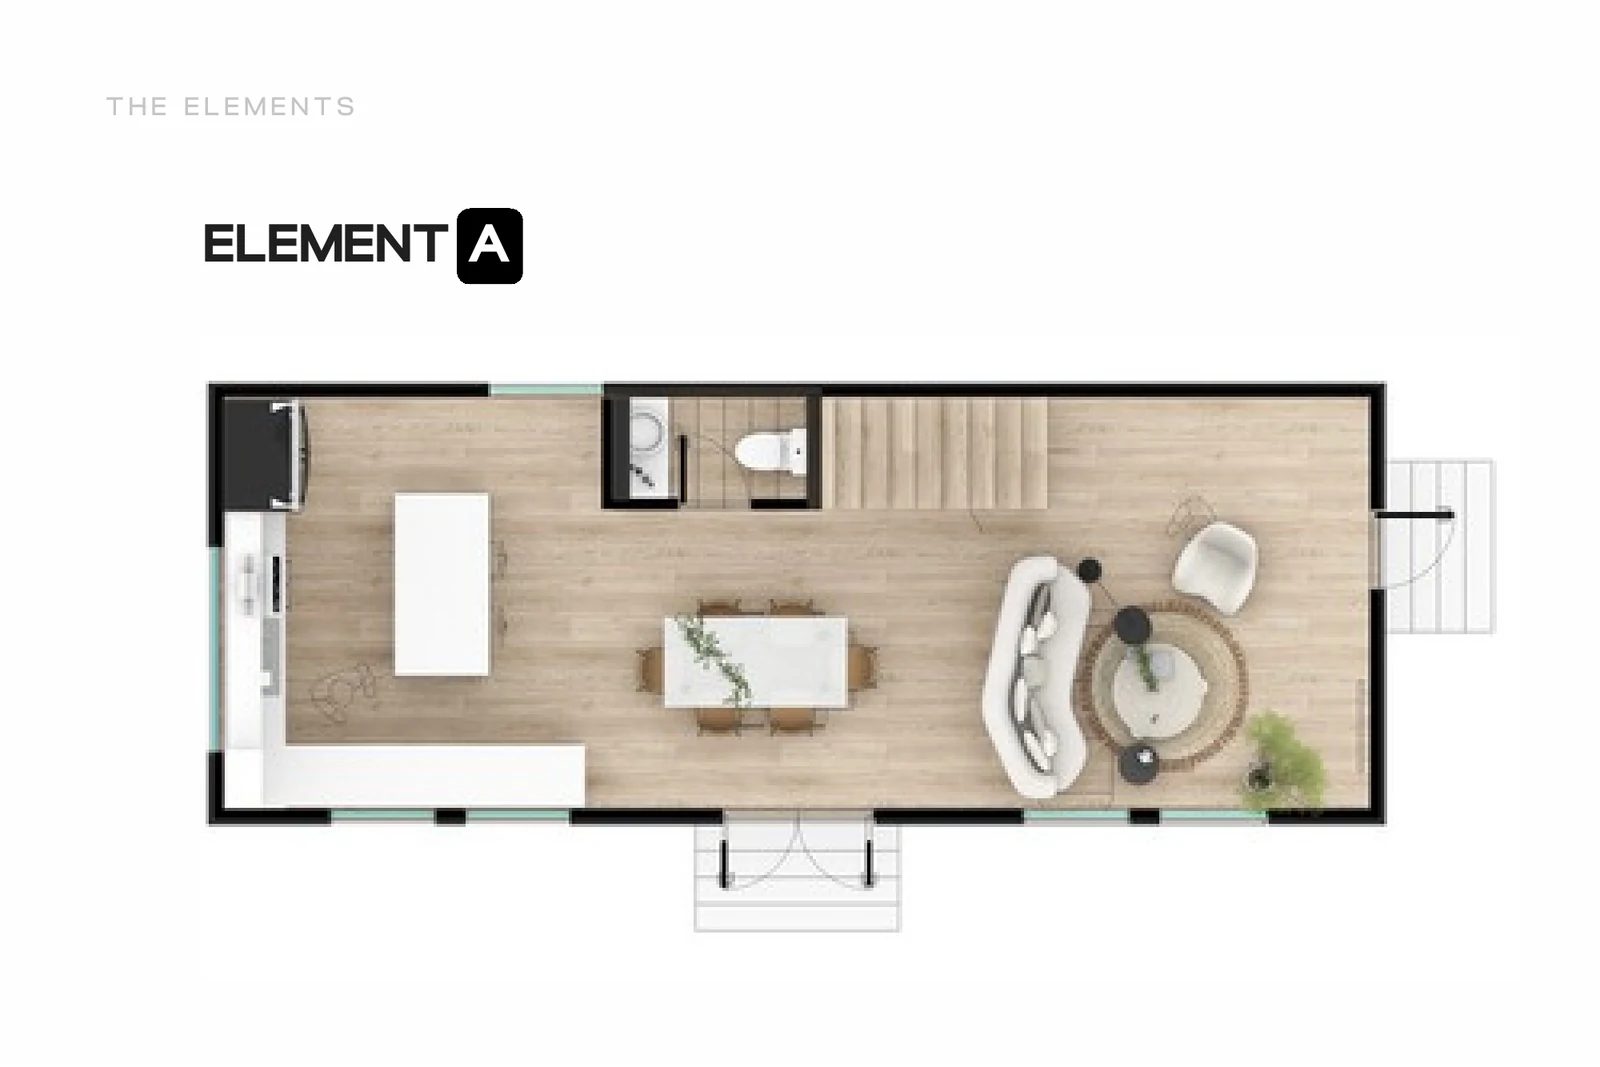
Our in-house designers use shared starting blocks to move design forward. Two-story modular ADUs give you more living space on a compact footprint, with room to customize.
Explore Clever Elements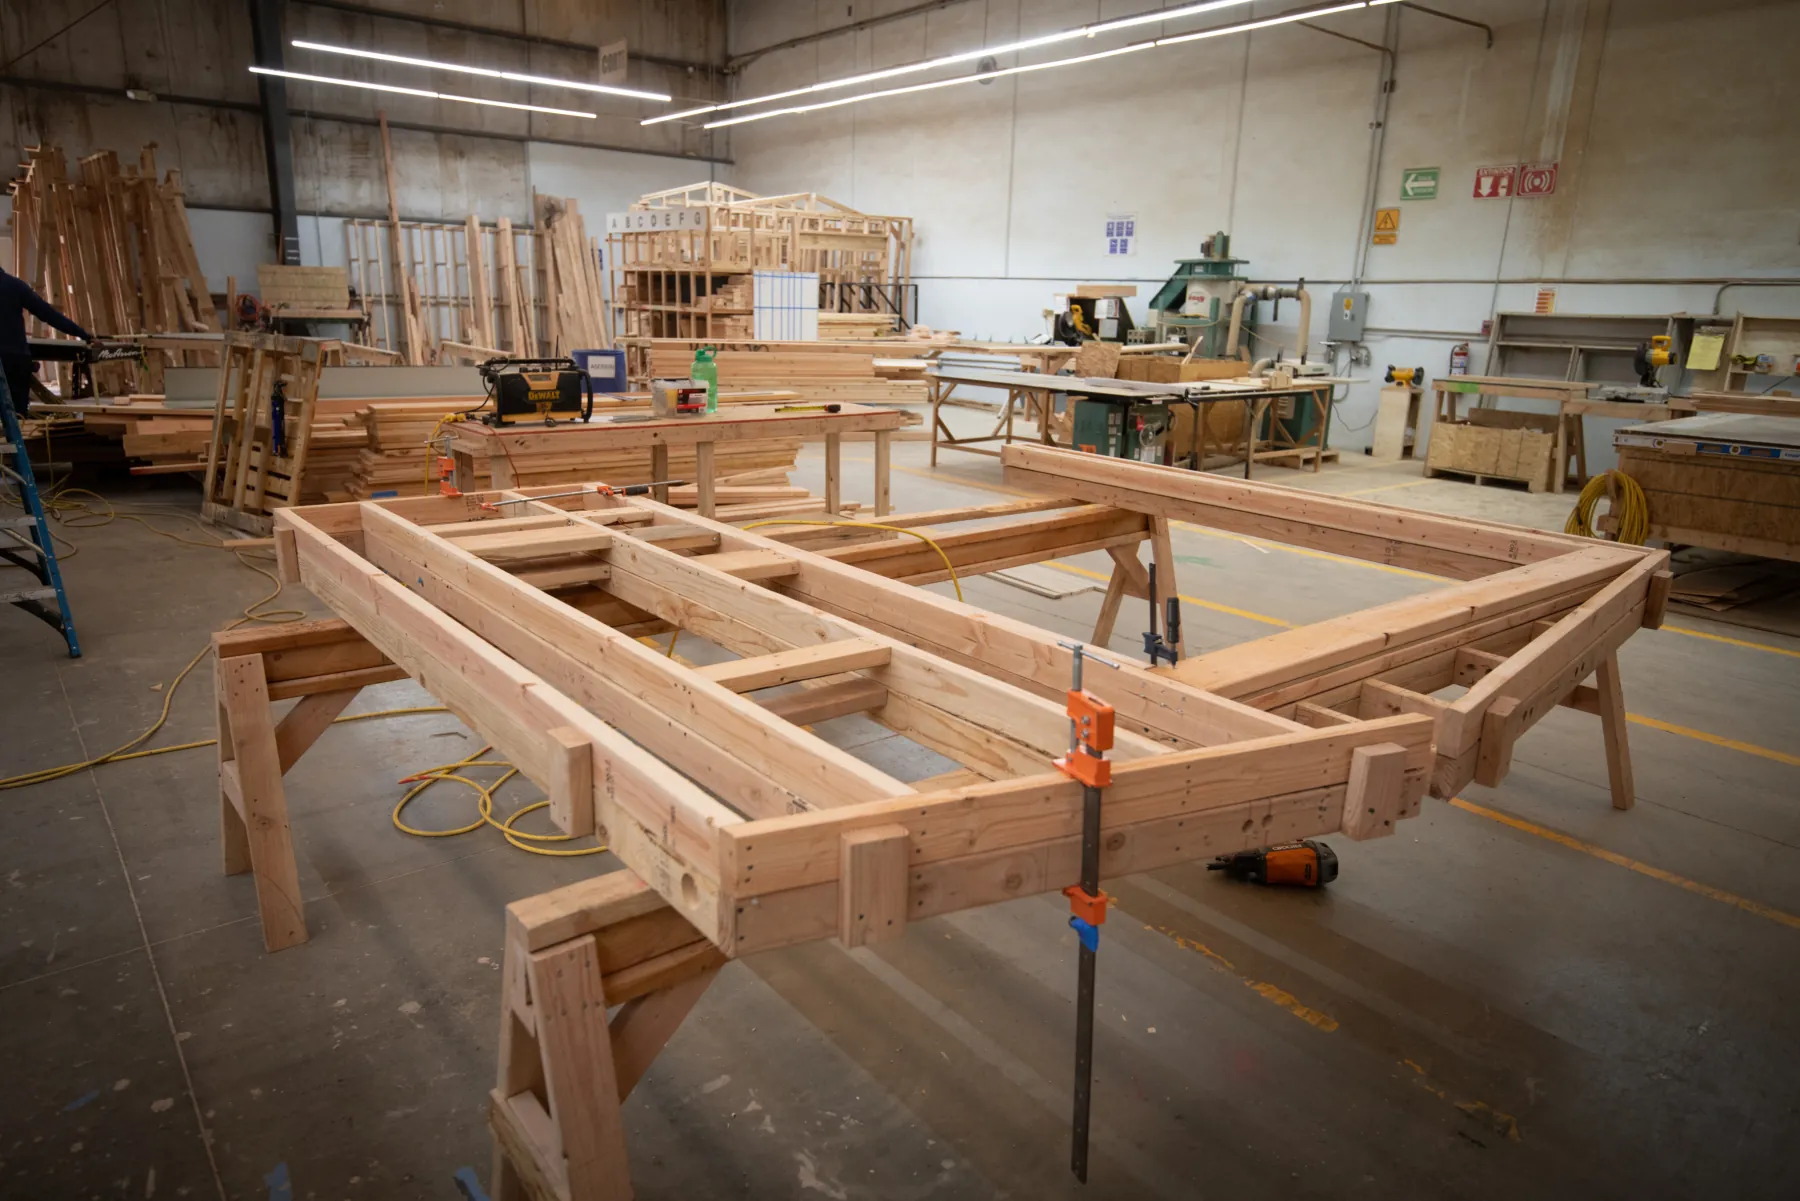
We own and operate the Clever factory in Ensenada. The people designing your homes work with the people building them.
See our factoryAn extra rental home. Several homes on their own lots. More housing near transit. Knowing which rules apply helps you decide what to pursue before spending on a design. Here are three opportunities we help clients explore.
SB 1211
SB 1211 can make space for more households on land you already own. An existing fourplex may qualify for up to four detached ADUs; access, utilities and other site requirements determine what fits.
Read the guide : SB 1211SB 684 + SB 1123
SB 684 and SB 1123 offer a path to up to ten lots and ten homes on qualifying sites. That can change an infill plan from one shared parcel to homes people can own. Zoning, parcel size and other eligibility rules matter.
Read the guide : SB 684 + SB 1123SB 79
SB 79 can change the housing allowed on eligible sites near specified transit stops in urban transit counties. Check the mapped area and applicable local rules before choosing a home count or building layout.
Read the guide : SB 79You should know who is building your homes. At Clever, you can meet the owners, walk the factory floor and see production for yourself. Our design and manufacturing teams work together in Ensenada, bringing the Clever Tiny Homes track record to California modular housing.Come see our factory

Clever’s founders are family. Architecture, engineering and manufacturing are part of the same business, with owners you can talk to about your project.
Meet the Clever team →


Everything we build starts with Elements: modular starting blocks and standardized design details that make design and engineering faster. These are a few ways we can put them to work for your project.
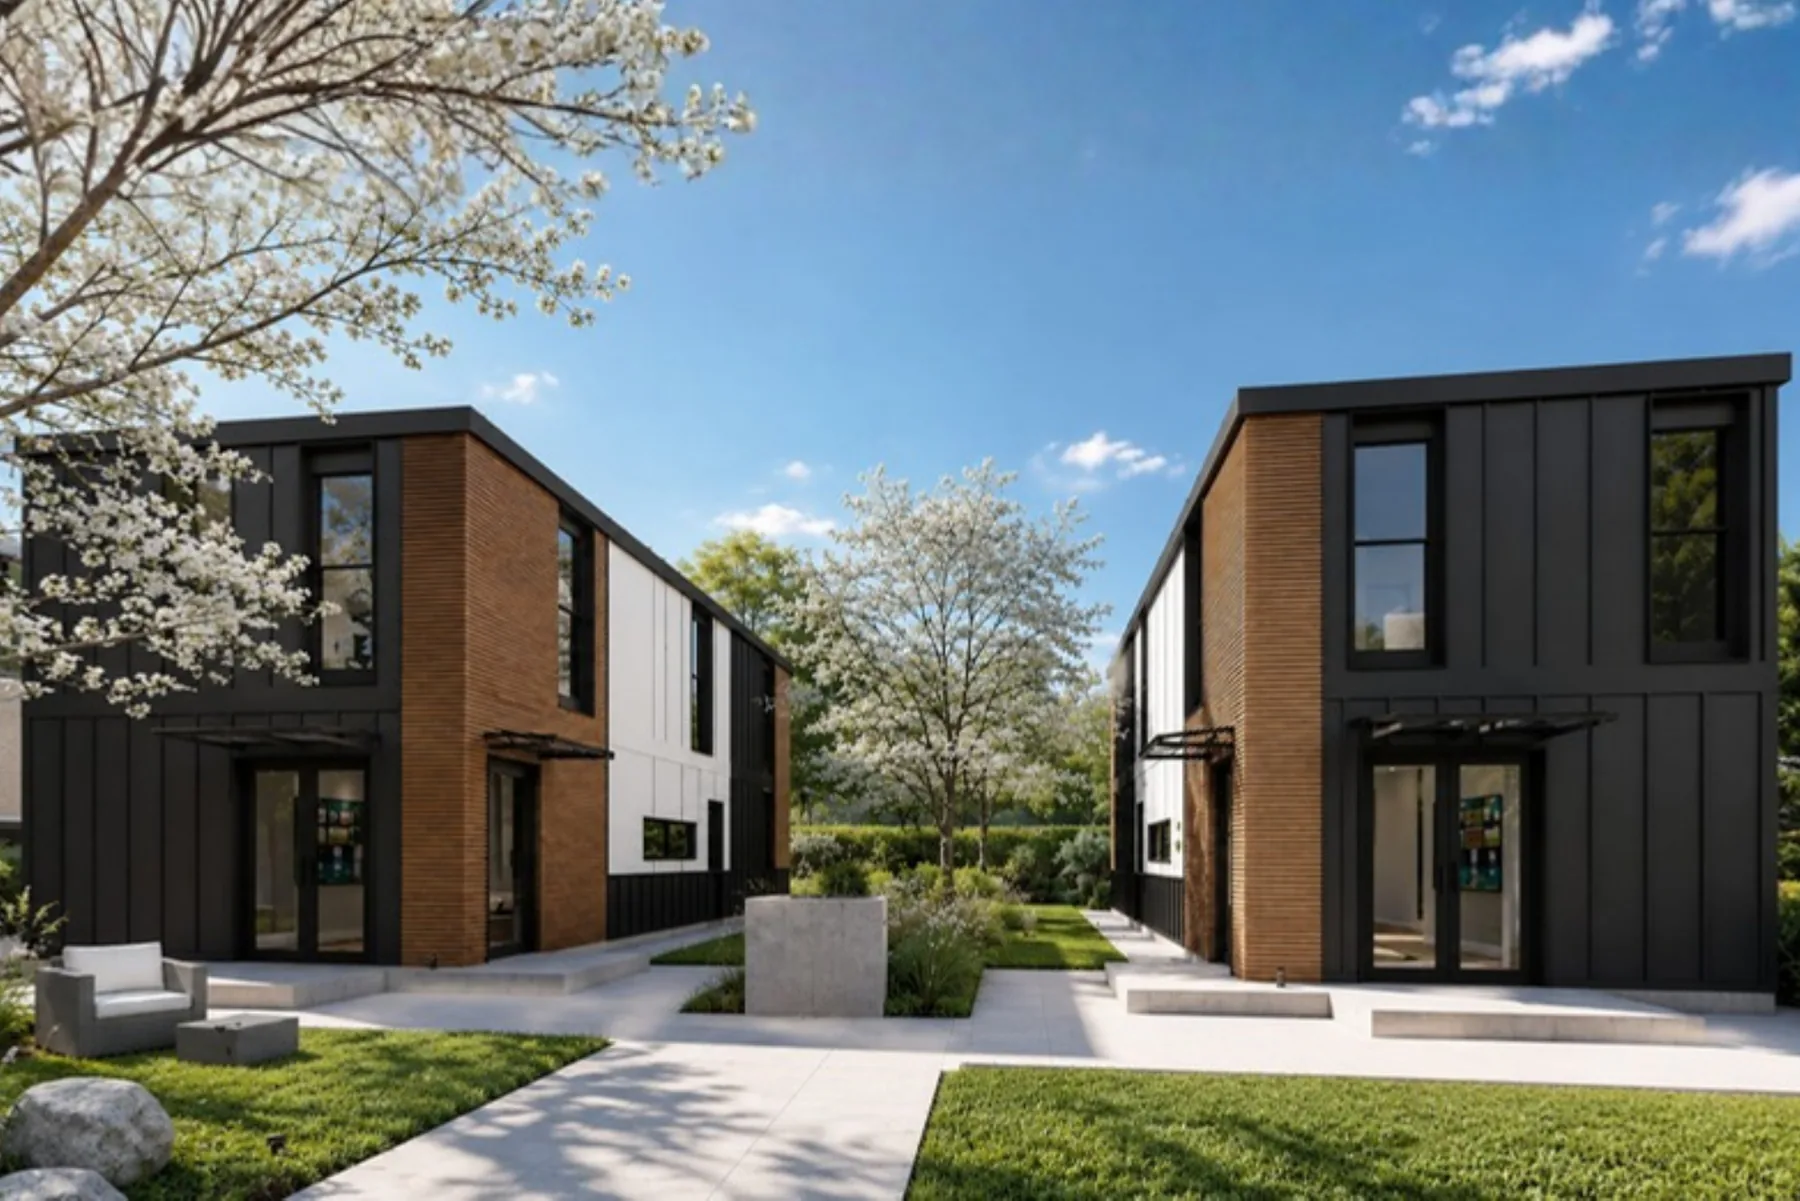
3 bedrooms · 3 bathrooms · 998 sq ft
Concept rendering
More living space on a compact footprint. Start with the three-bedroom 2F or customize an Elements design for family or multifamily rental use.
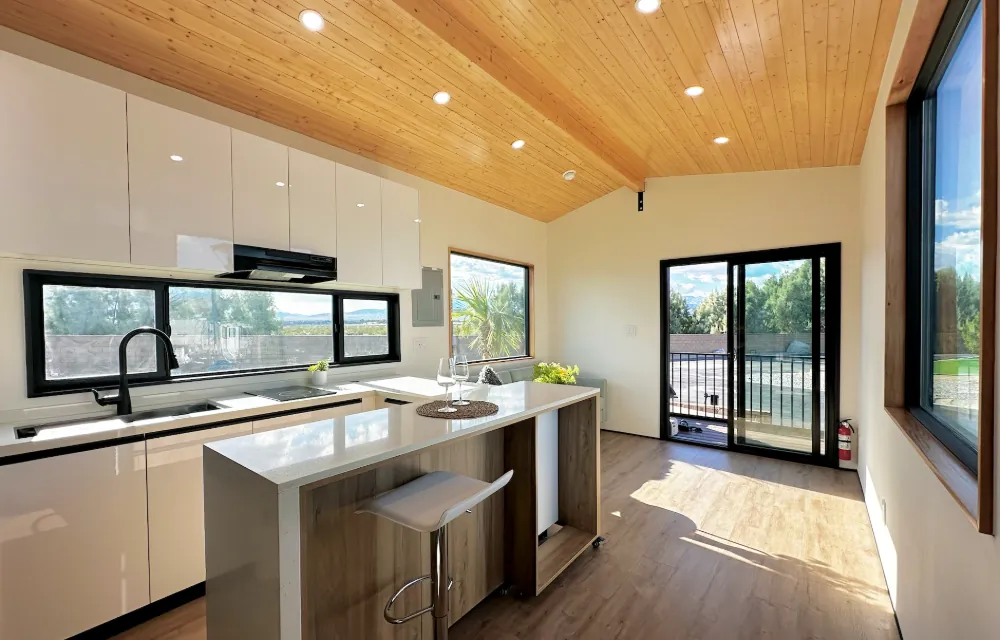
Studio–2 bedrooms · 221–504 sq ft
Clever interior reference
Studio, one- and two-bedroom Elements layouts for family, rental homes or a larger housing program.
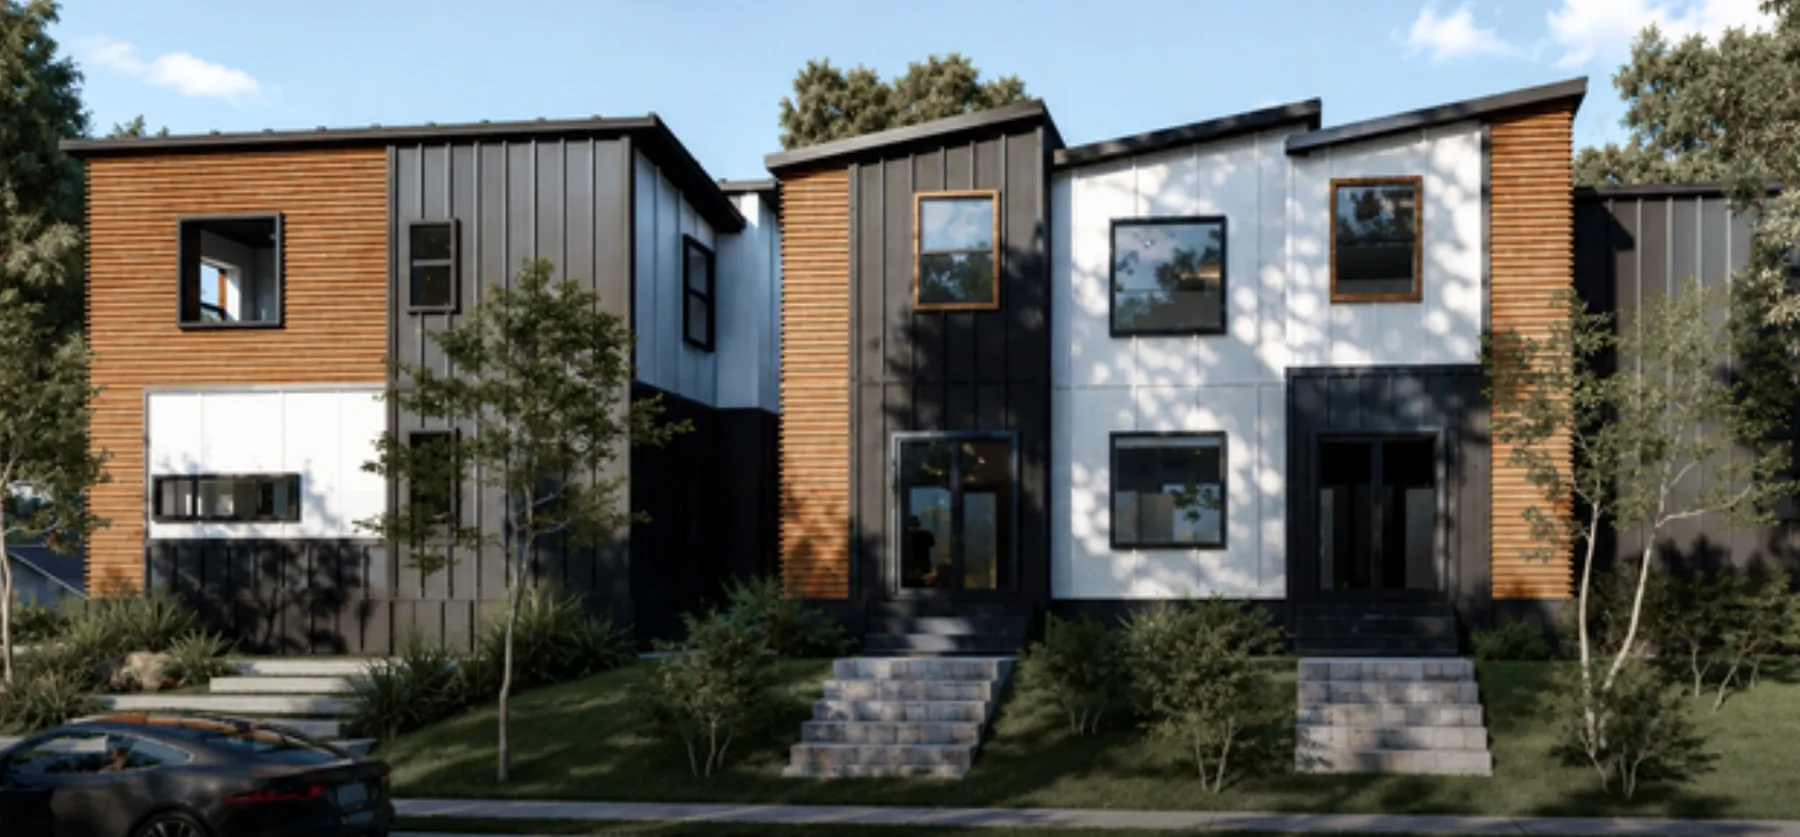
Multiple homes · Site-specific layout
Concept rendering
Repeat or pair homes for small-lot ownership and infill rental housing.
Unit mix & configuration by project
Concept rendering
A different unit mix, footprint or courtyard arrangement. Our designers use Elements to give a custom project a head start.
Plans and renderings show starting configurations. Your project scope confirms dimensions, specifications and approvals.
A mirrored layout. Different windows. A mix of one- and two-bedroom homes. The examples give us somewhere to start. Our in-house designers work with you on the changes, including custom design and engineering where your project needs it.
See how customization works →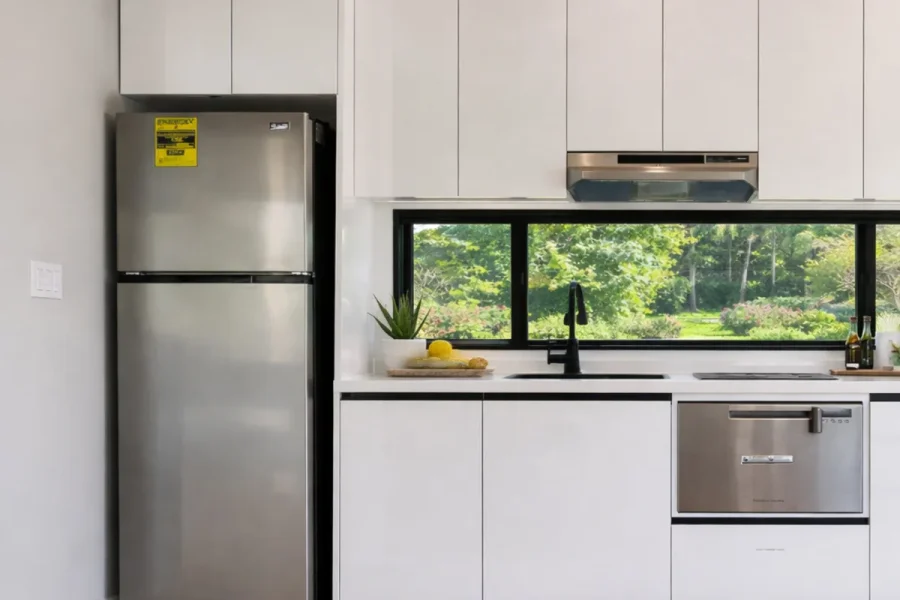
Send the location, the homes you want to add and where you are in the process.
Review the housing pathway, home count and site constraints together. Then explore Elements layouts, customization and the full project budget.
Agree the project, then coordinate approvals, factory production and the local installation team.
Bring the address and what you have in mind. We’ll talk through where Clever can help and what comes next.
The planning pack includes concept plans and checklists for your site and budget. No form required.