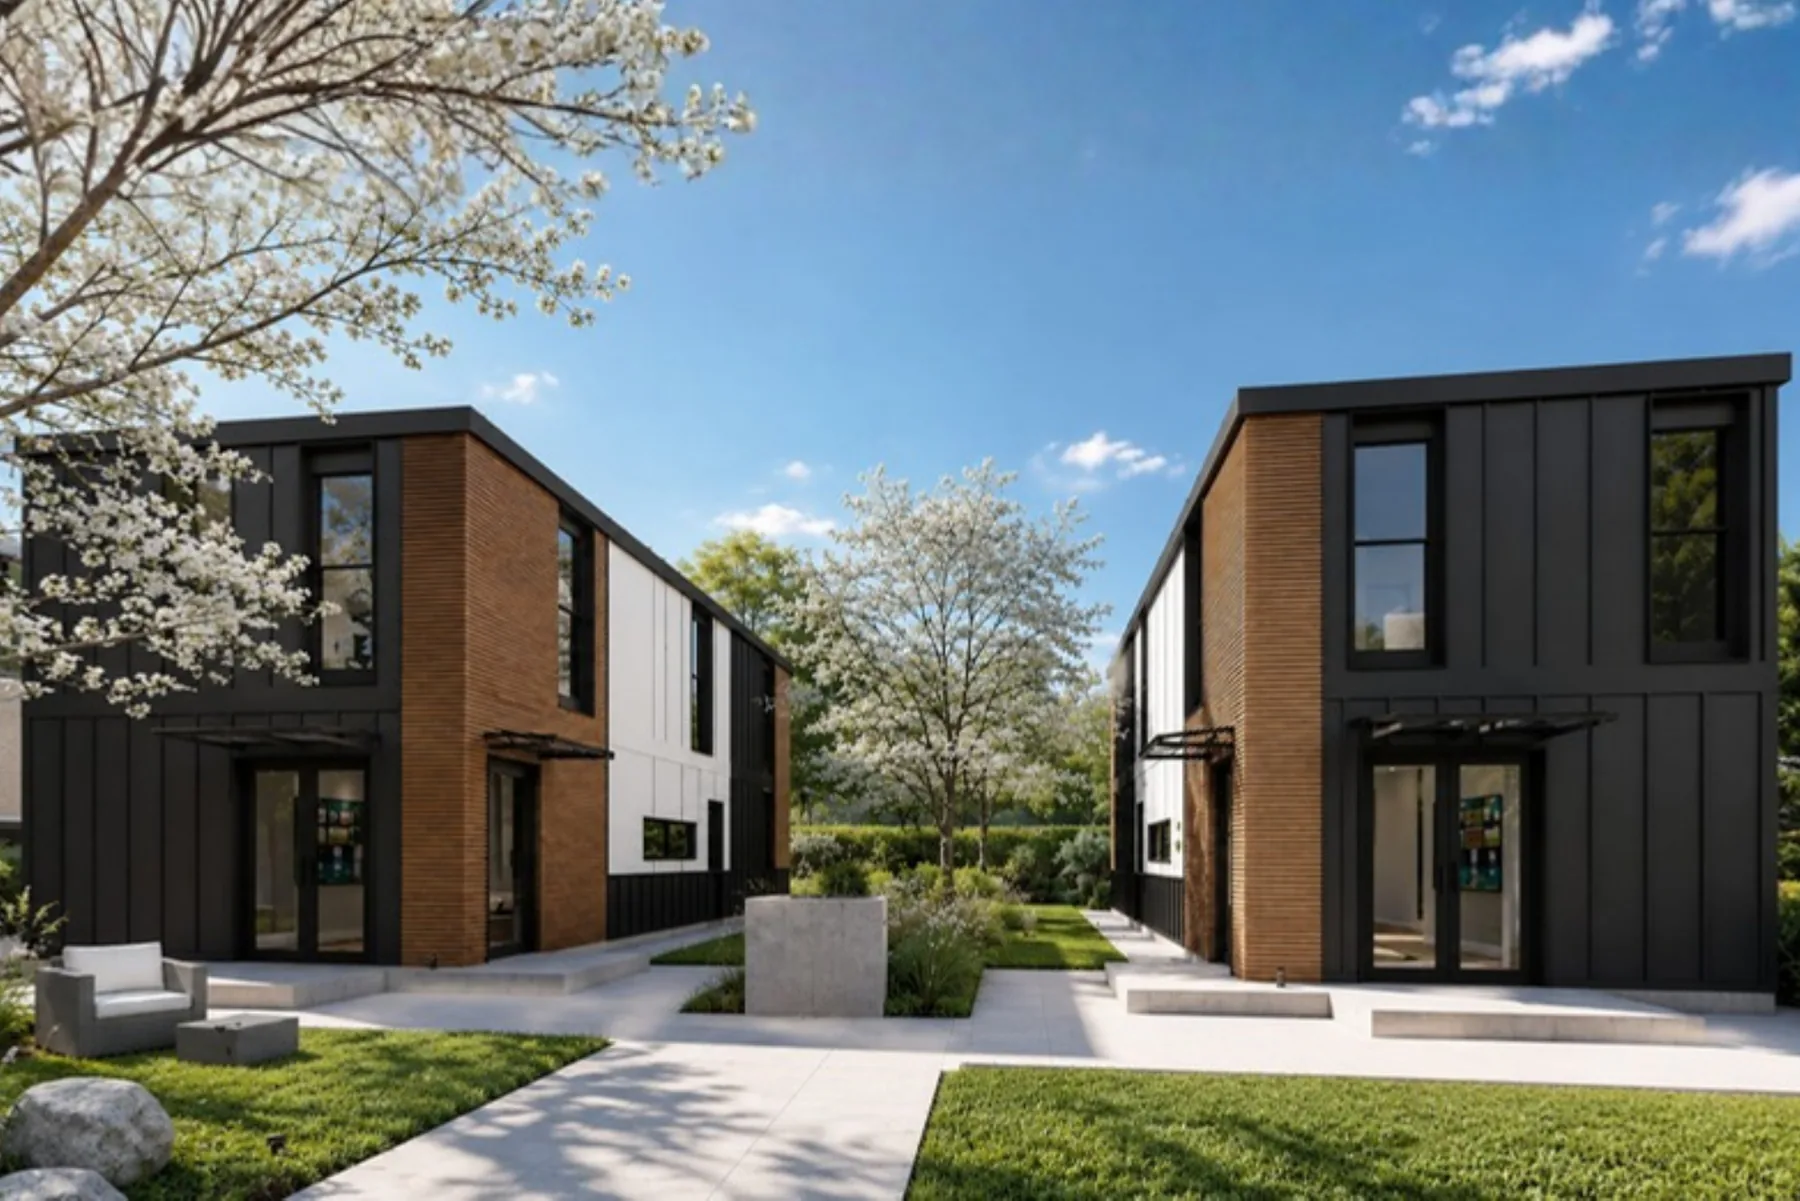
Two-story rental ADUs
Concept rendering · Configuration confirmed for your project
Explore the 998 sq ft, three-bedroom 2F starting layout or another Elements design. Repeat or pair homes where the site and approvals allow.
Add family-sized rental homes to your apartment property with two-story modular ADUs. Clever brings SB 1211 knowledge, customizable Elements designs and our own factory to help you make more of the land you already own.
Clever Elements · In-house design · Our own family-owned factory
A single-story prefab or manufactured-home option can limit how much living space you fit on the available land. Clever’s two-story modular designs let you explore more bedrooms and larger rental homes on a compact ground footprint. That opens a different rental-income opportunity.
The 2F example puts 998 sq ft, three bedrooms and three bathrooms over two floors. Use it as a starting point to compare family-sized rentals with smaller single-story units on your property.
Explore the two-story ADU plans →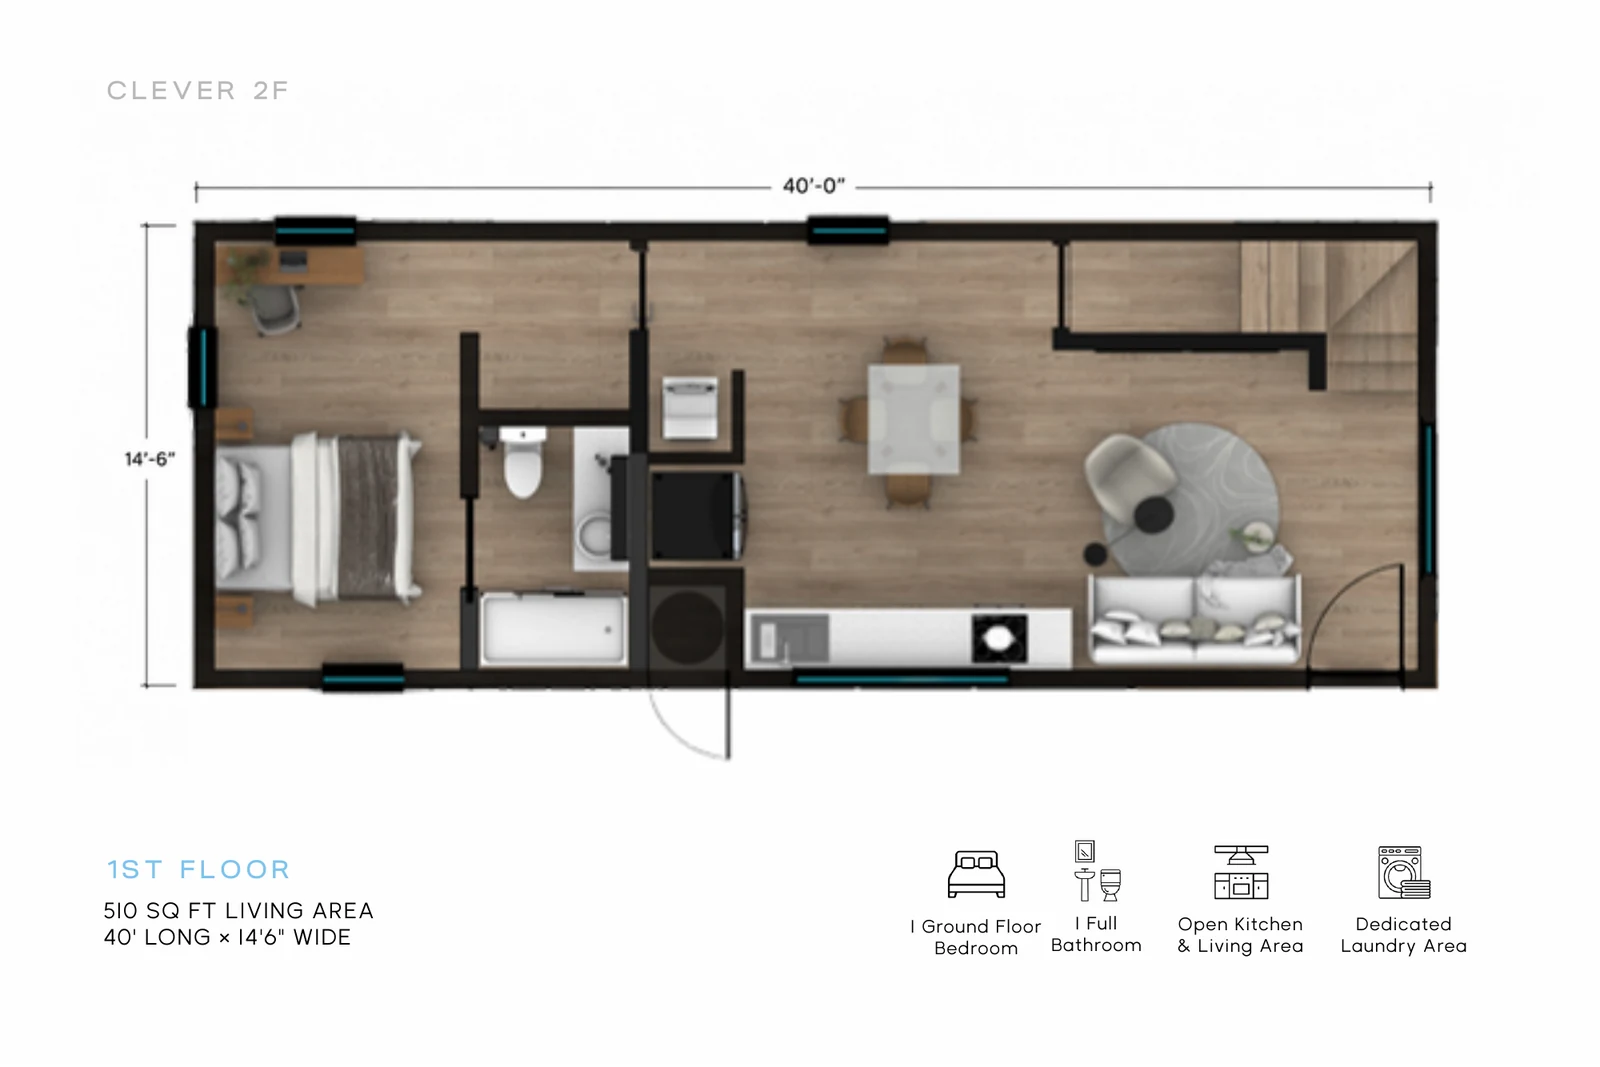
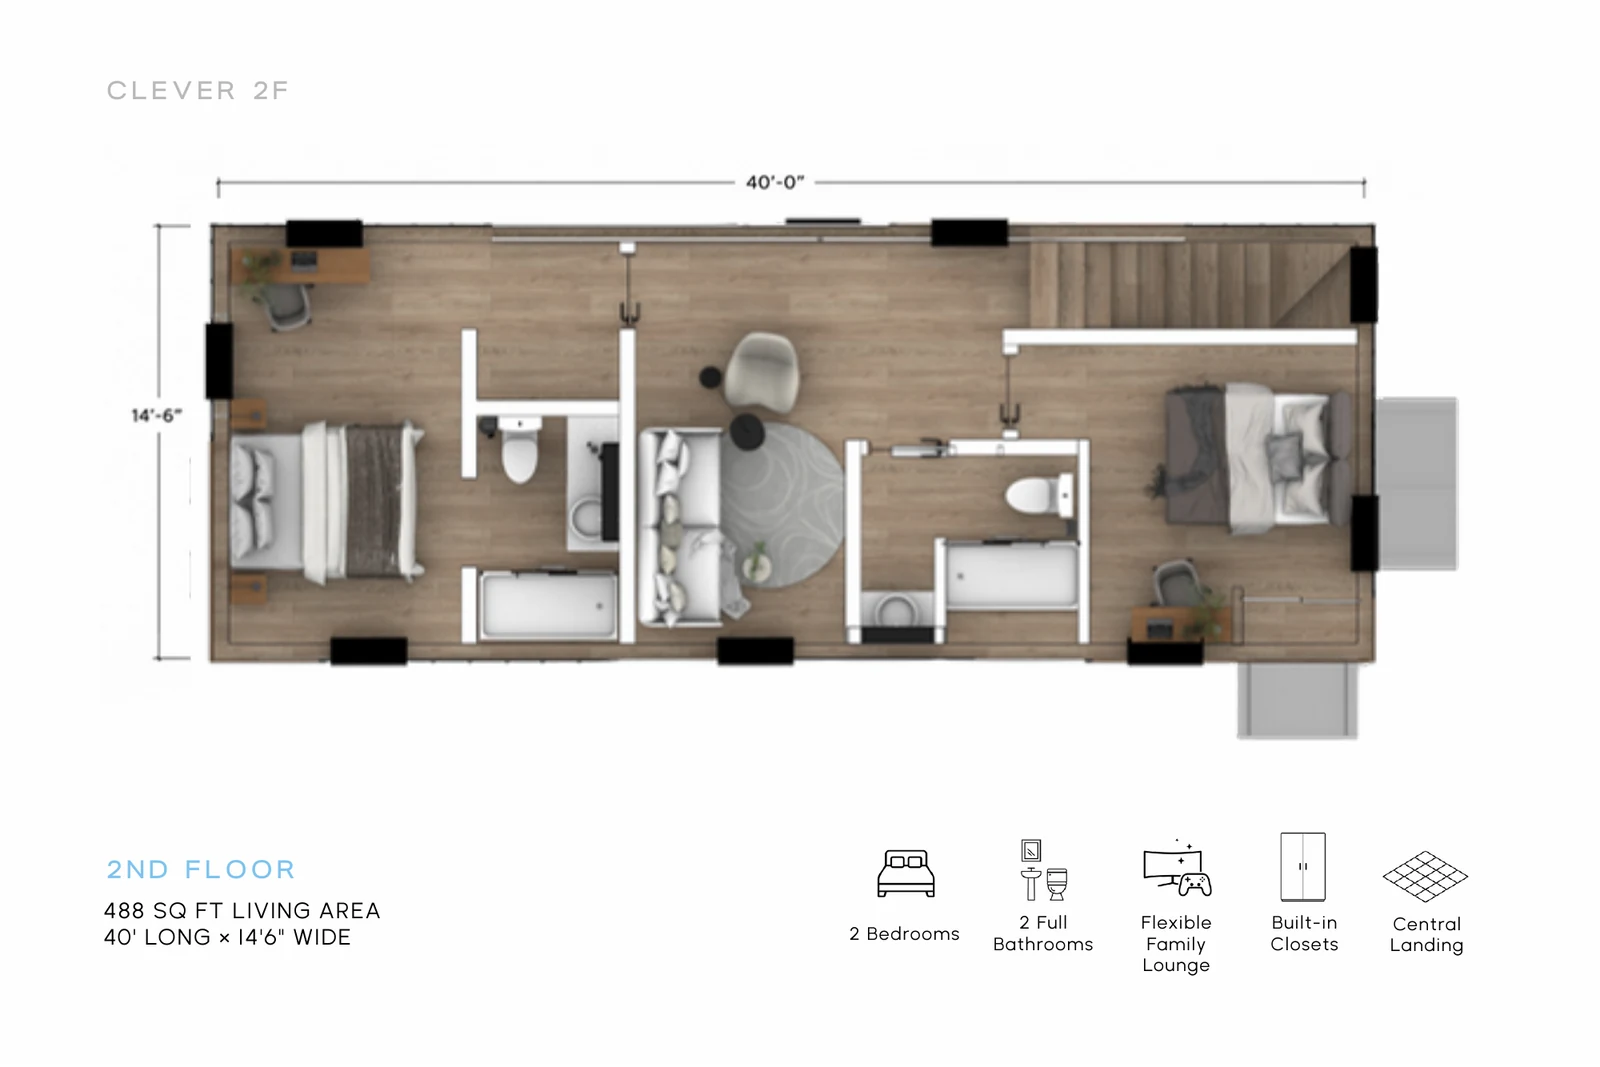
One two-story home is one ADU. The 2F is a concept example within Elements; height, unit count and site layout need project review.
More bedrooms and living space may support a higher monthly rent. Use local comparables for each unit type and compare the added revenue with the full project cost.
A second floor adds living space above. Plan the homes around existing buildings, utilities, resident access and outdoor space.
Our factory handles much of the home construction off site. Foundations, delivery and connections still need a coordinated plan for the people living there.
An existing fourplex may qualify for up to four detached ADUs; the ceiling is eight or the existing dwelling count, whichever is less. Two-story designs add living space within those homes. The applicable height allowance, building standards, access and utilities determine which layouts work.
Check home count and two-story eligibility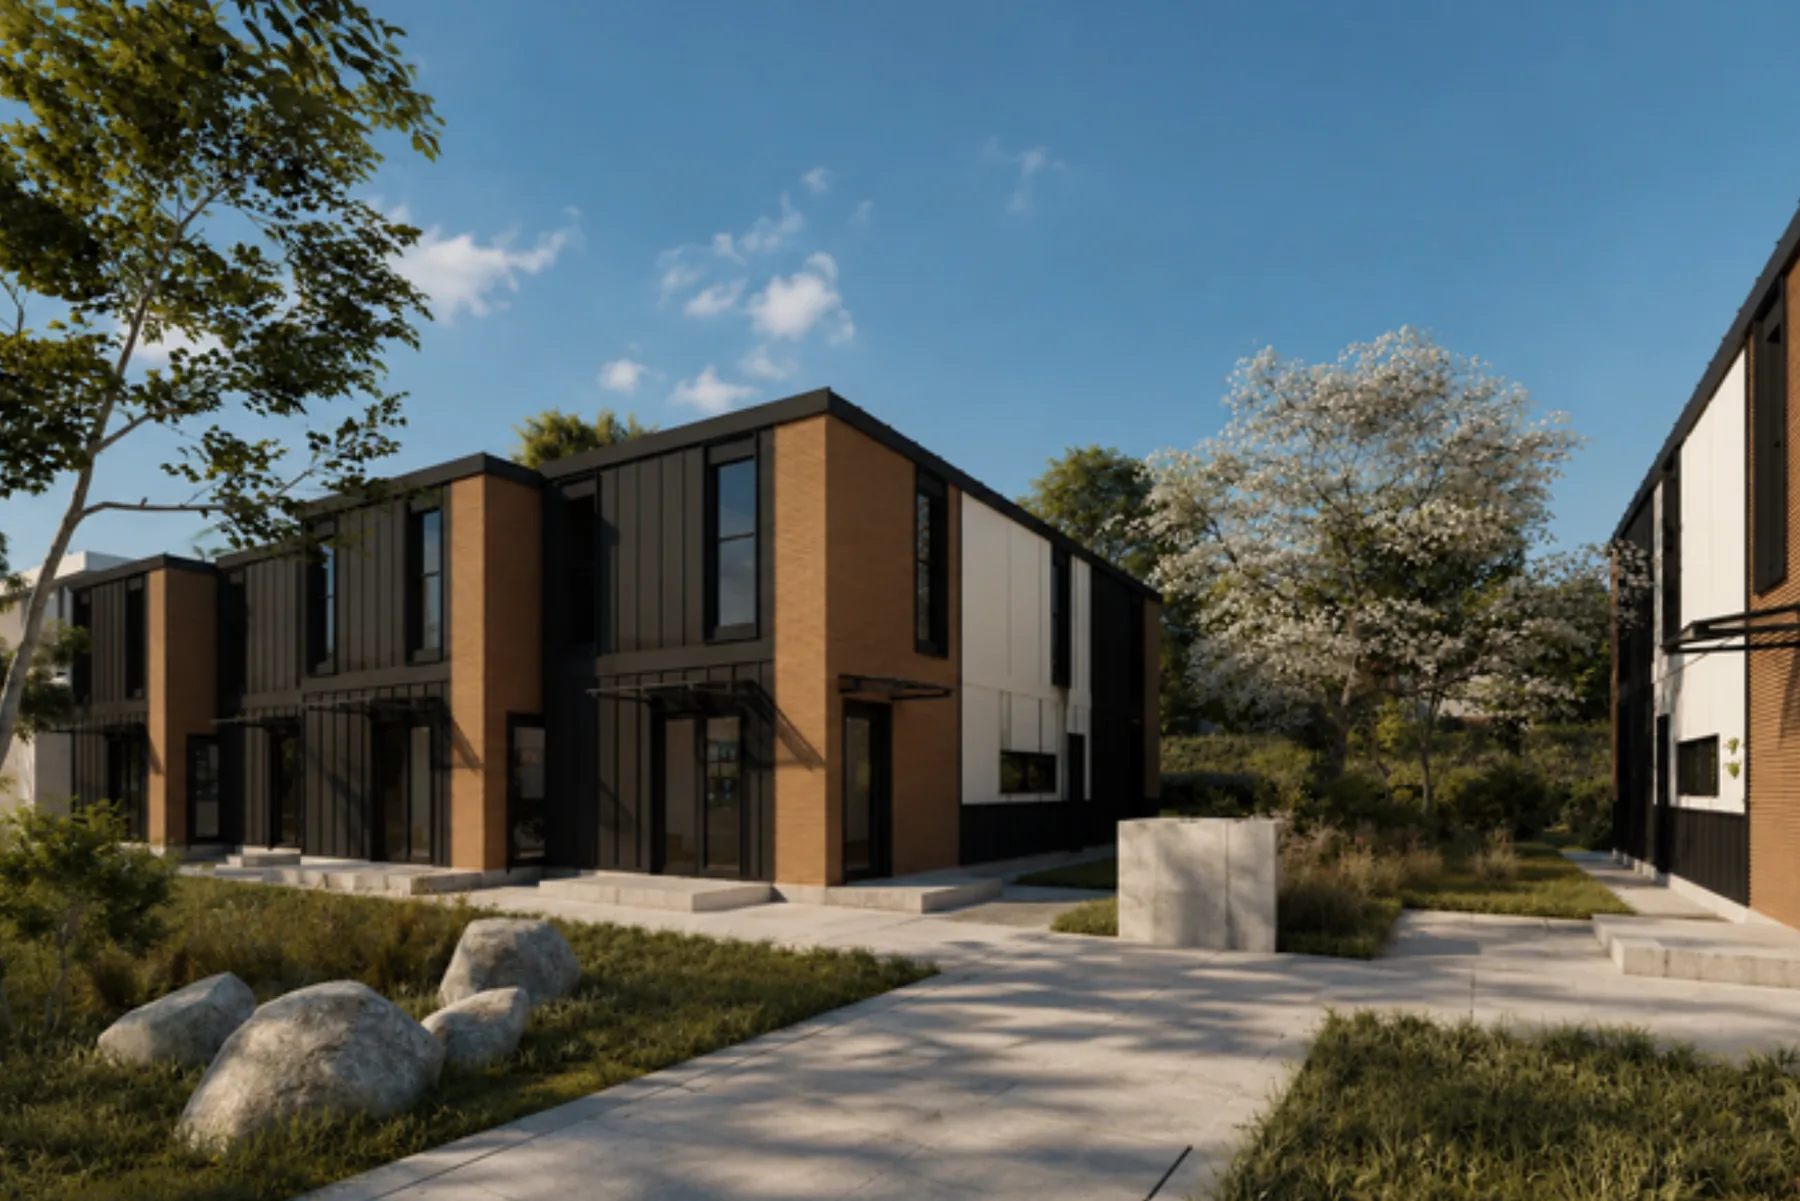

You are choosing a manufacturer for an asset you expect to own for years. Clever is family-owned, with its own factory and an in-house design team. You can meet the owners and see how homes are built before making that commitment.
Meet the team. Visit the factory.Clever manufacturing figures, including Clever Tiny Homes. Modular production is scheduled by project.
Lead with a two-story option, then test the mix. Clever Elements lets our designers adapt layouts, bedroom counts and finishes around your site and the households you want to rent to.
Concept rendering · Configuration confirmed for your project
Explore the 998 sq ft, three-bedroom 2F starting layout or another Elements design. Repeat or pair homes where the site and approvals allow.
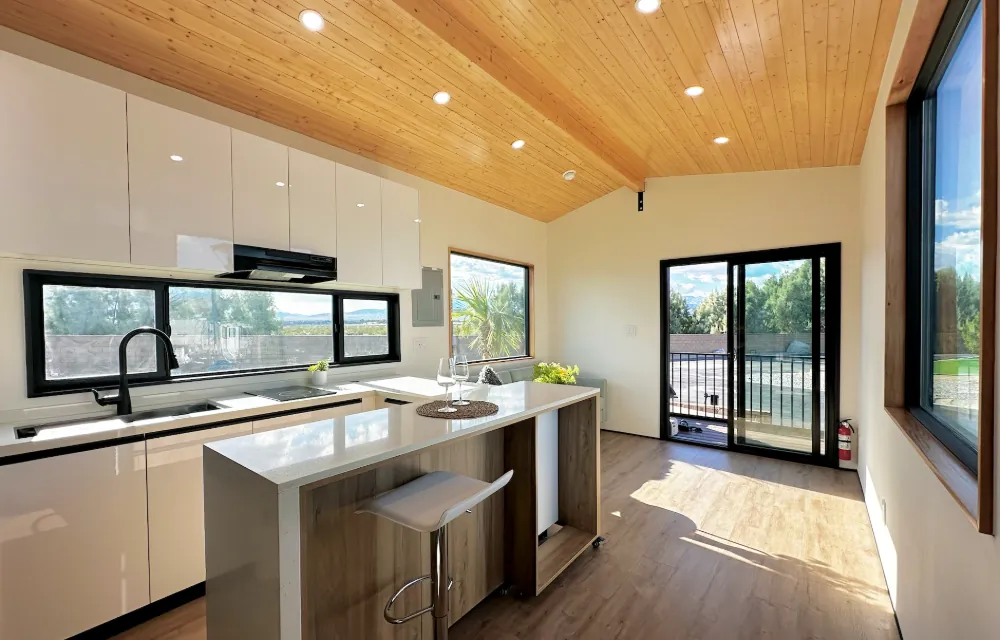
Clever interior reference · Confirm the modular specification
Explore smaller layouts where the site needs a compact footprint or single-level living.
These are examples within Clever Elements. Your project can use another layout or combination; changes may need additional engineering and approval review.
Send the address, existing home count and any survey or site plan you have.
Check the ADU allowance and height limits, then compare two-story and single-story layouts using local rent assumptions, operating costs and the complete project budget.
Confirm the design and budget, then coordinate approvals, factory production and installation around the existing property.
SB 1211 creates an opportunity. The existing buildings and the site determine what you can do with it.
Read the multifamily ADU guideYes, when the design fits the applicable height allowance, building standards and site requirements. Clever offers two-story modular designs and checks that fit as part of the project discussion. SB 1211 expands the detached ADU allowance; it does not automatically approve a particular two-story design.
No. A home with an internal stair and living space on two floors is still one ADU. Two separate dwellings are a different design and count separately. The existing dwelling count and applicable law still determine the detached ADU ceiling.
A second floor can create a larger home with more bedrooms within a compact ground footprint. That may support higher rent per home. Compare local rents for the proposed bedroom mix with construction, site, financing and operating costs; higher rent does not automatically mean a better return.
No. On a lot with an existing multifamily dwelling, the detached ADU allowance is capped at the number of existing homes, up to eight. An existing fourplex may qualify for up to four detached ADUs. The site still needs to meet the applicable requirements.
No. HCD factory approval and local site and installation approval serve different roles. Foundations, access, utilities and other site work remain part of the local review.
We can help organize the assumptions. A useful estimate needs your selected homes, site and installation costs, financing terms, rents and operating costs. The calculator below is an illustration, not a quote or a forecast.
Tune the inputs to your property. All defaults are illustrative inputs, not market evidence or a Clever quote.
Comparing single- and two-story ADUs? Use local rents for each bedroom mix and update the home and site costs for each option.
Building 4 illustrative ADUs on a 4-unit lot.
Illustrative only — actual results depend on your specific market, unit mix, and site conditions. SB 1211 caps detached ADUs at the number of existing units on the lot, up to 8. The examples are not sourced from completed Clever modular projects. Include land, financing, fees and contingency in your own cost assumptions. Site feasibility and approval are not determined by this calculator.
Start with the address and existing homes. We’ll discuss the two-story layouts worth testing, the site constraints and the assumptions needed for a useful rental comparison.
The planning pack includes concept plans and a site-and-budget checklist. No form required.