These are design exercises, not completed projects, approved plans, quotes or forecasts.
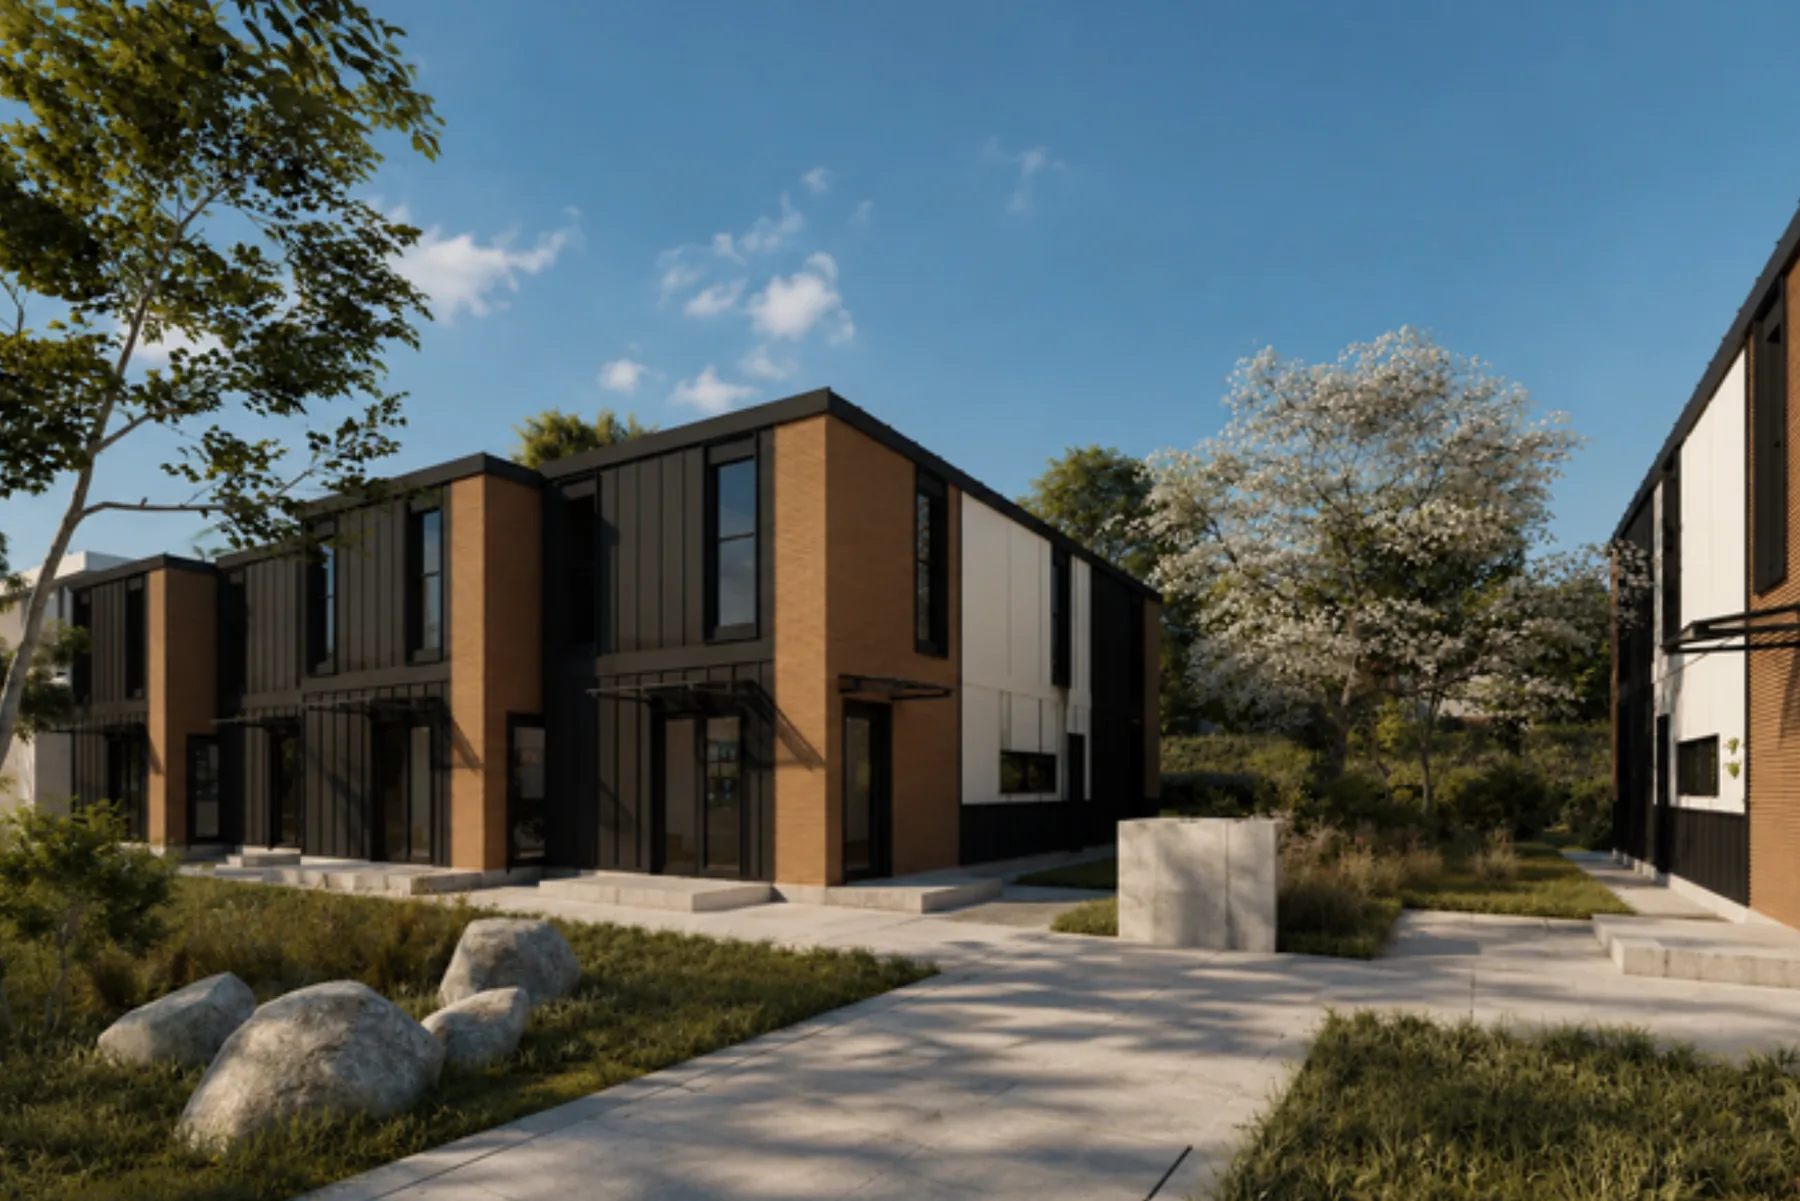
Illustrative concept · SB 1211
A fourplex with room to add homes
Compare two larger homes with four smaller detached ADUs. The four-unit statutory ceiling is only a starting point: test access, utilities, height and outdoor space.
Explore the planning questions →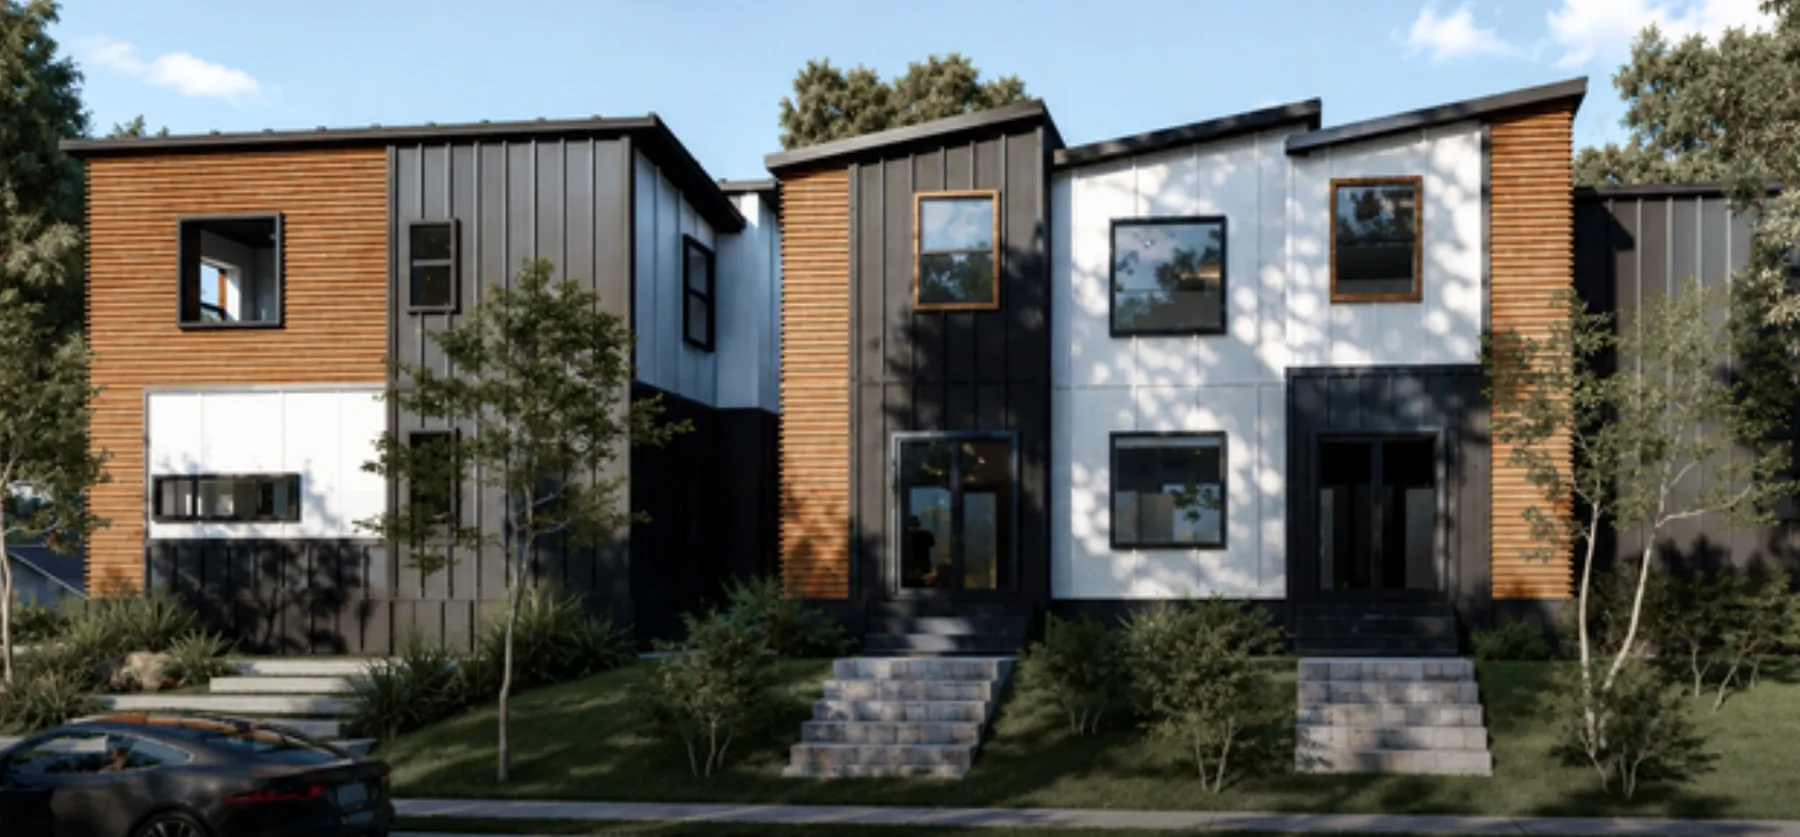
Illustrative concept · Small-lot
Repeated homes on an infill parcel
Study a row of homes alongside parcel boundaries, fire separation and shared circulation. Screen SB 684 / SB 1123 eligibility before assuming a home count.
Explore the planning questions →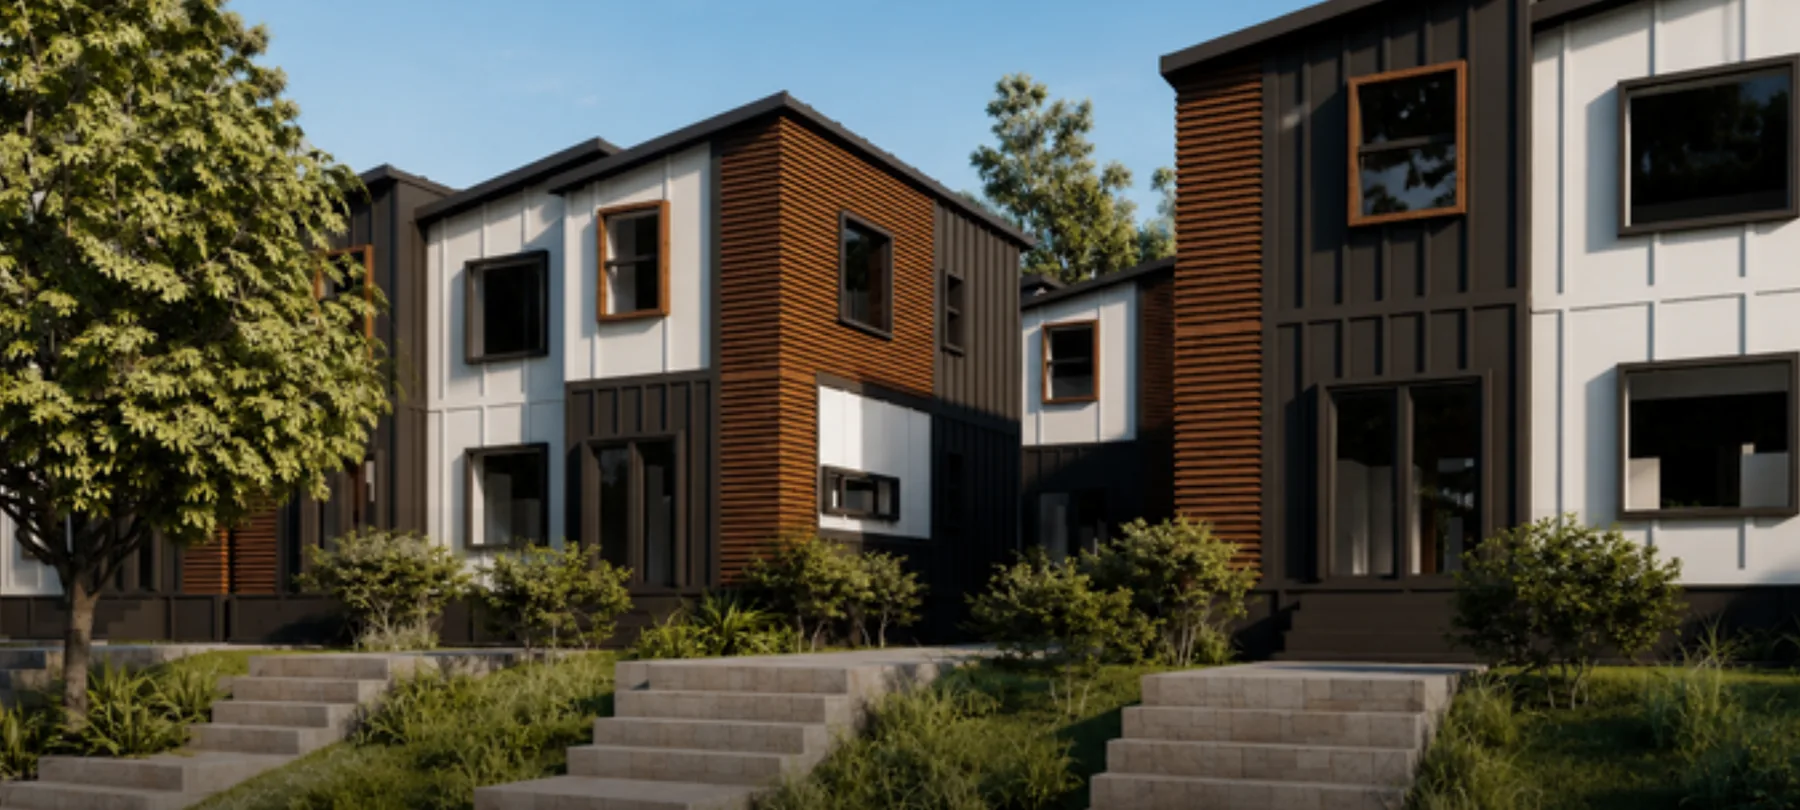
Illustrative concept · Custom
A courtyard housing program
Explore a mix of layouts around shared outdoor space. Start with the intended residents, local development standards, delivery access and a scoped engineering review.
Explore the planning questions →