Every Clever Builds project starts with Elements. Shared layouts and design details make design and engineering faster, with room to customize for your site.
Custom designs that start from Clever Elements.
Small multifamily, courtyard housing, a different unit mix or an unusual parcel: bring us the program. Clever Elements gives design and engineering a head start, and our in-house team develops the changes your project needs.
Discuss a custom project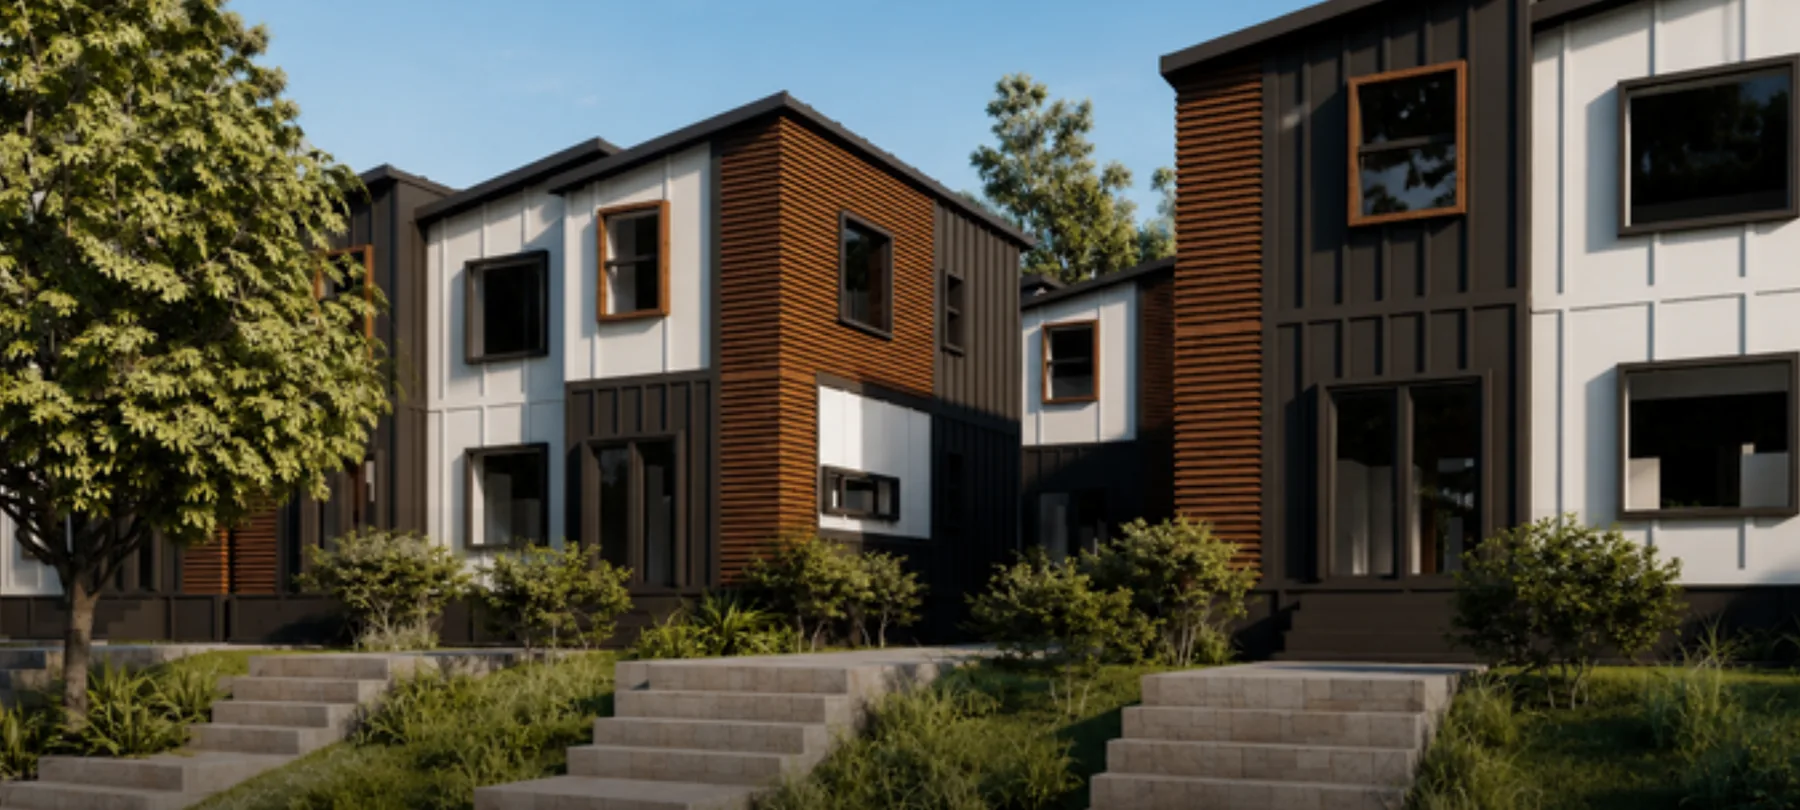
Check the housing laws for your site before design.
The housing pathway can change your home count, ownership options and site layout. We explore those questions with the parcel, intended residents and your plans to rent or sell before developing the design.
Clever Elements brings reusable layouts and standardized details into that work. We identify what fits, what can adapt and what needs new design and engineering. Custom scope, approvals, cost and schedule are confirmed for your project.
Adapt the layout, finishes and footprint.
Start with Elements, then tell us what needs to change. Shared layouts and details give design and engineering a head start; they leave room for a home or housing program shaped around you.
Shape the layout.
Discuss bedroom mix, mirrored plans, privacy, storage and how the homes sit together on the site.
Choose windows, finishes and materials.
Work with our designers on windows, finishes, materials and the way people will live in the spaces.
Ask for a custom design.
Bring a different footprint or housing program. We’ll identify what we can reuse and what needs new design, engineering and approval review.
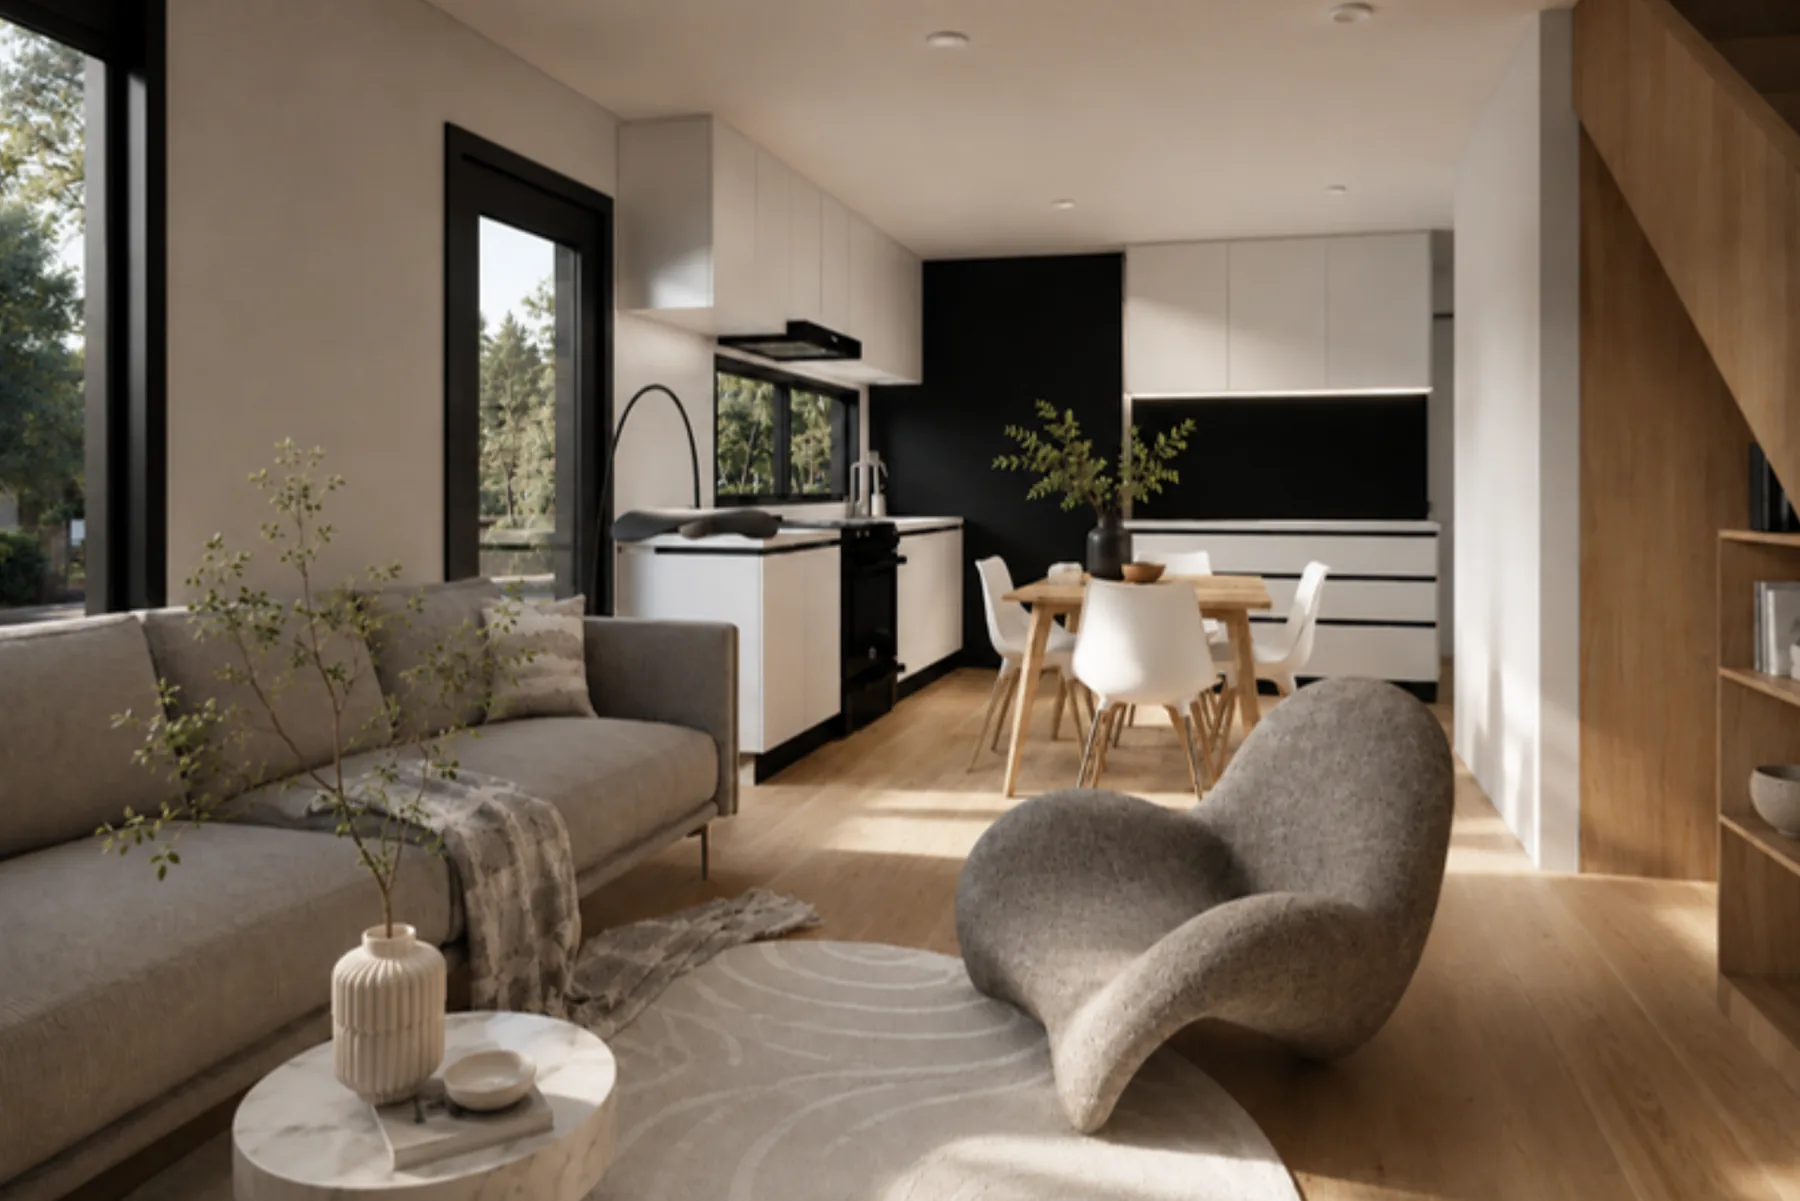
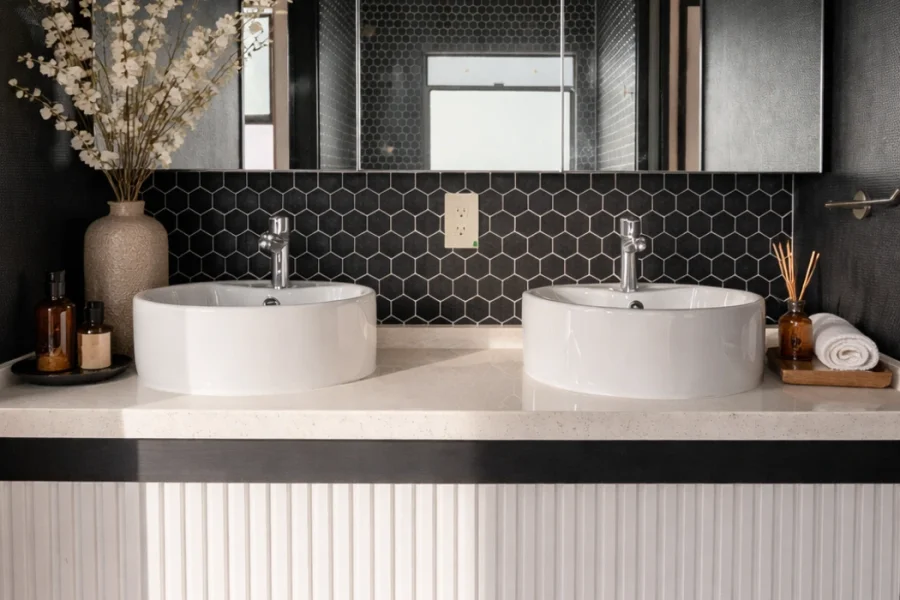
The selected plan revision, specification and approval status are confirmed in your project scope. How HCD and local approvals work.
A home price is one part of the project.
Compare proposals using the same scope. Your site review should identify inclusions, exclusions and allowances across these four parts of the budget.
- Home & factory scope
- Selected configuration, finishes, engineering and approved factory work.
- Site & infrastructure
- Survey, geotechnical work, foundations, grading, drainage, utilities and any upgrades.
- Delivery & installation
- Transport route, crane access, installation labor, connections and final completion.
- Professional & project costs
- Permits, local consultants, financing, contingency and project management.
Bring us your brief.
An address and a rough program are enough to start the conversation.