Floor plans & spec sheets

Everything you need to spec a Clever project.

Spec sheets, floor plans, BIM files, and pro-formas for every Clever Builds product line. PDFs are free; the Developer Pack is gated by a quick email.

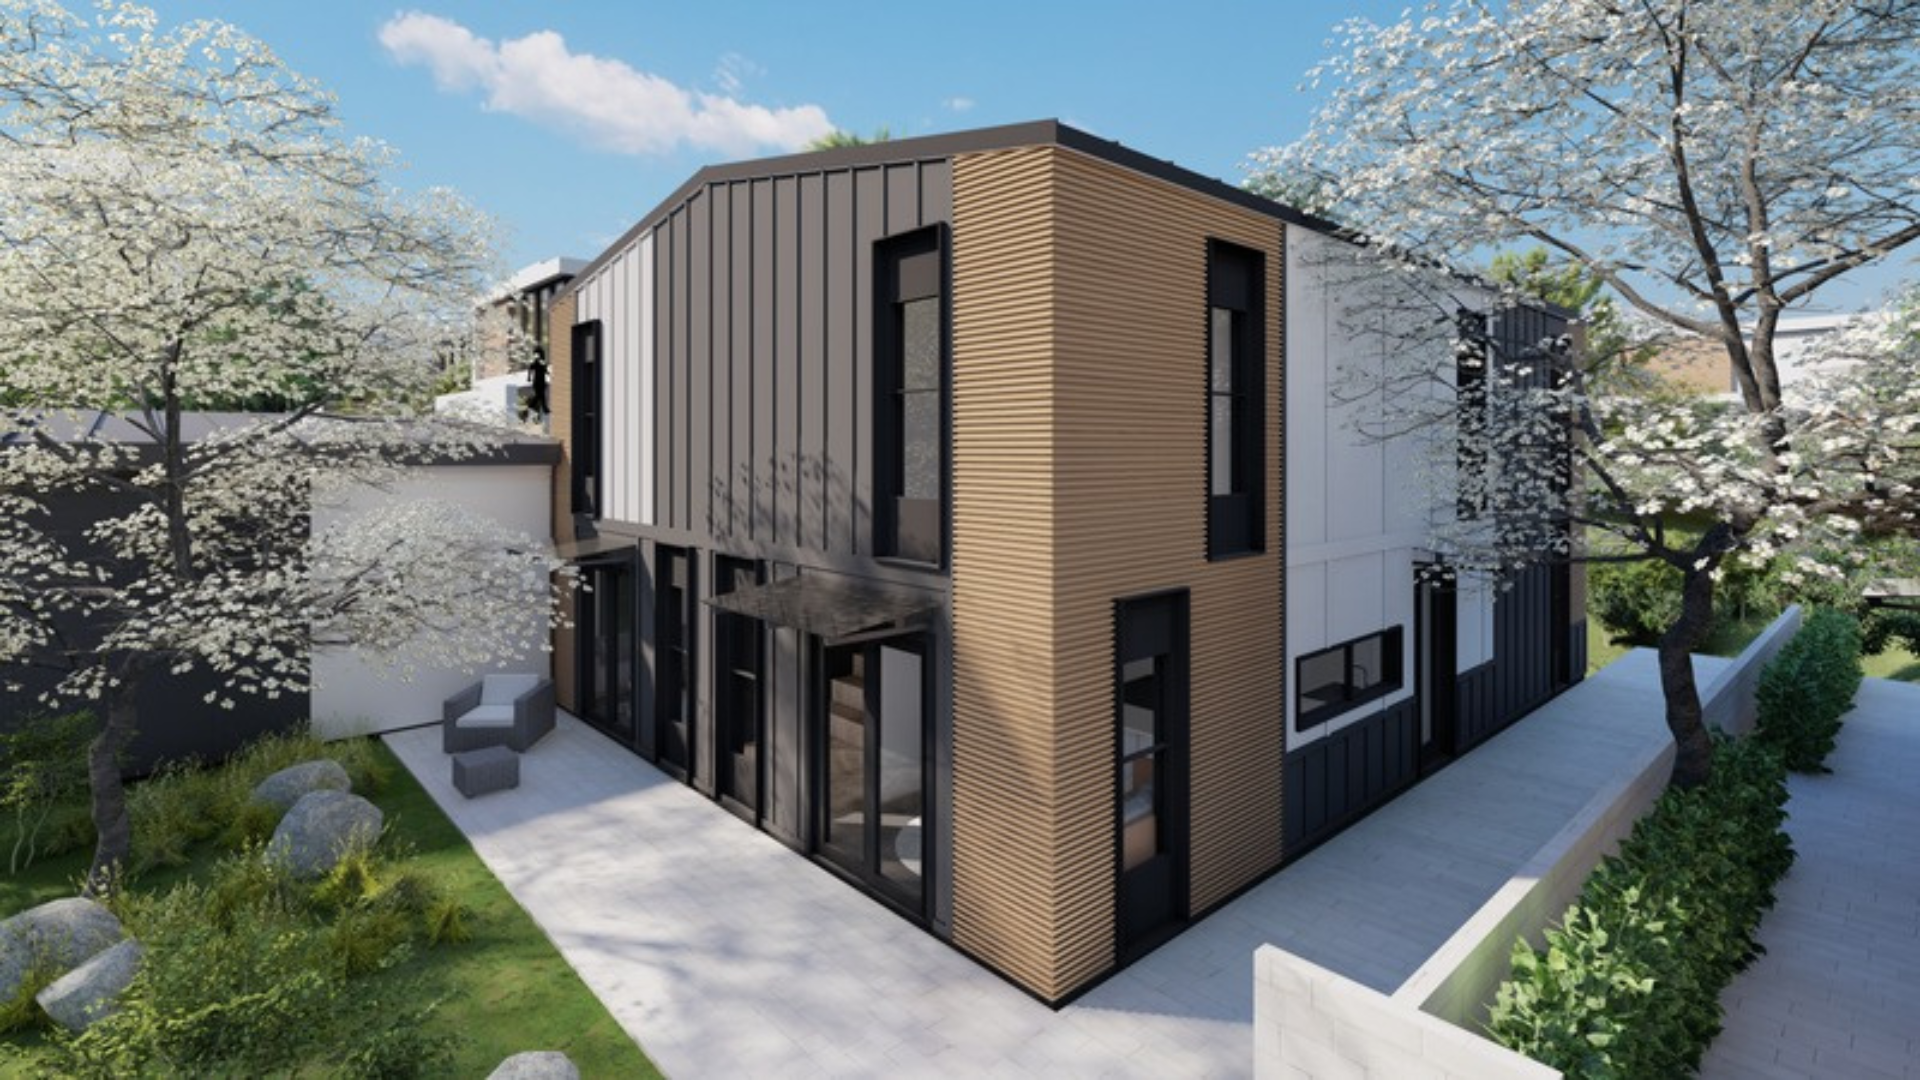
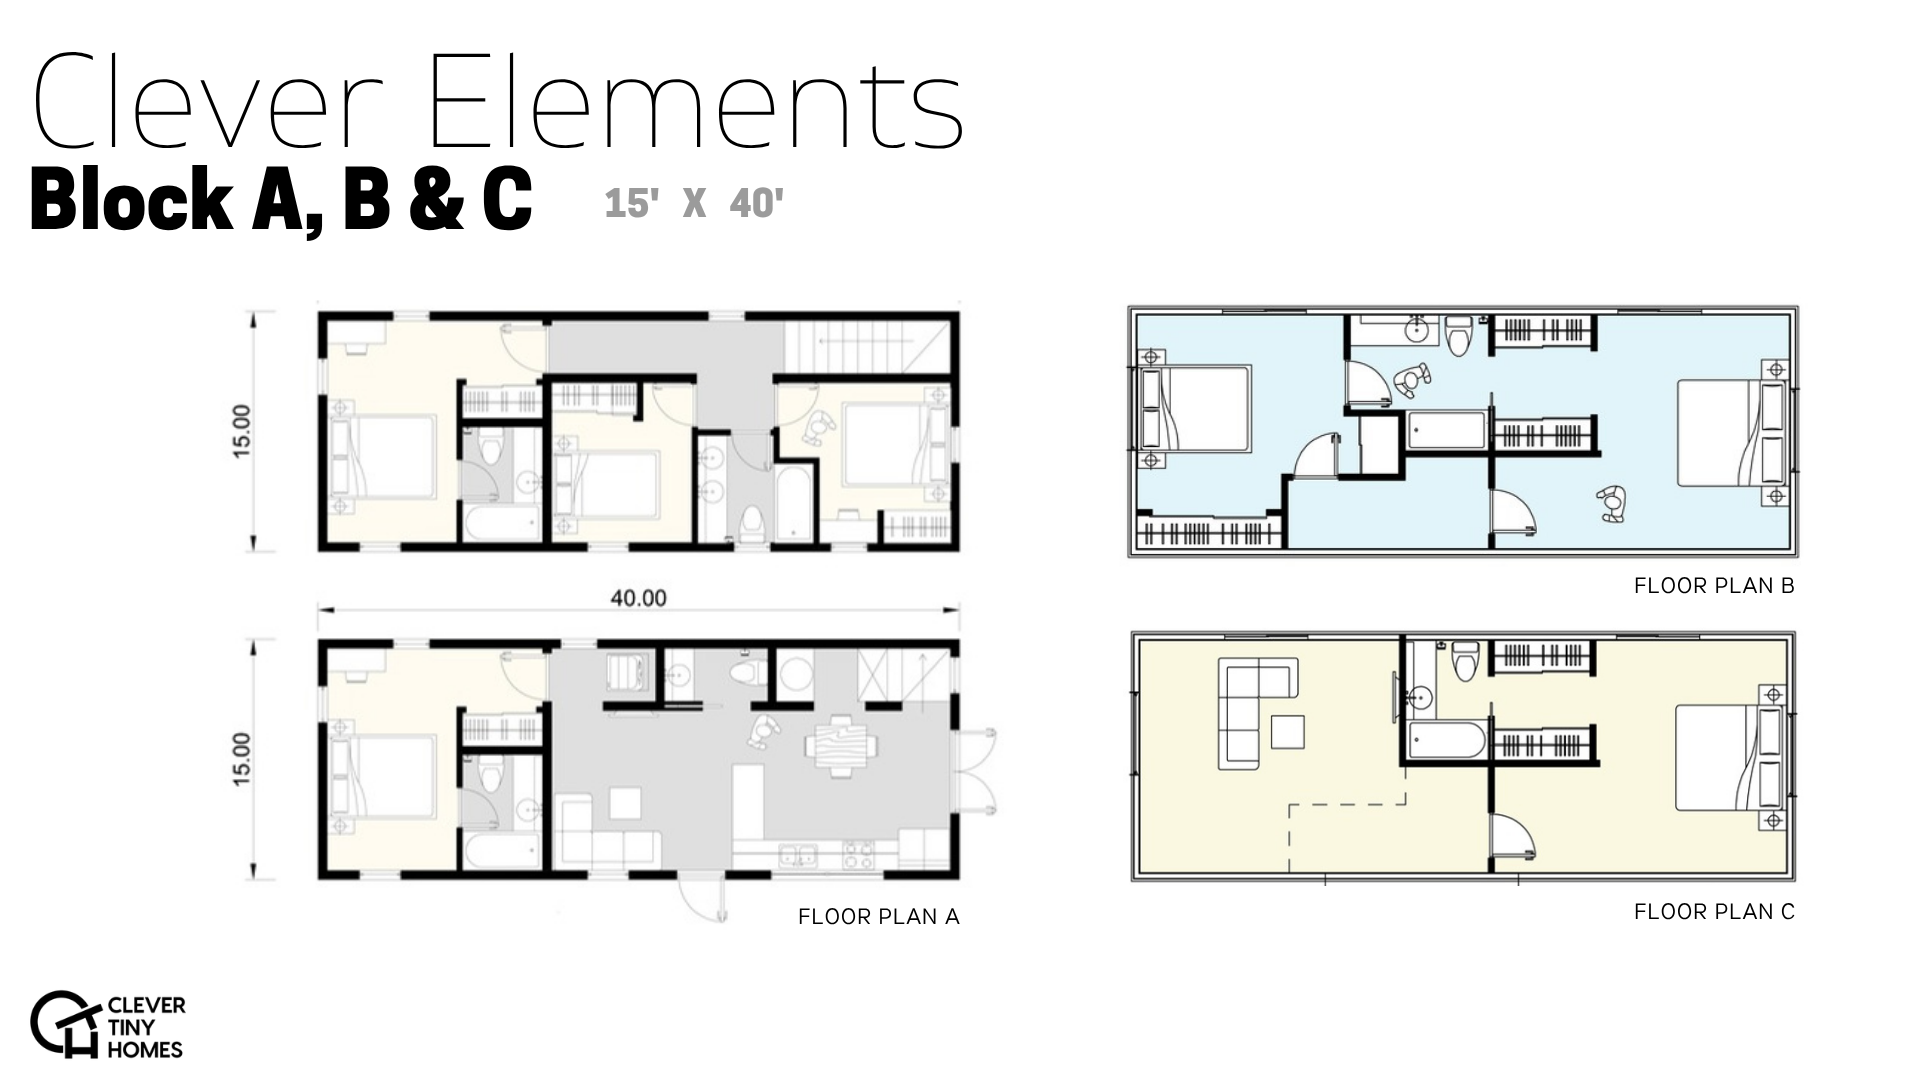
Clever Elements (2-story)

4 downloads
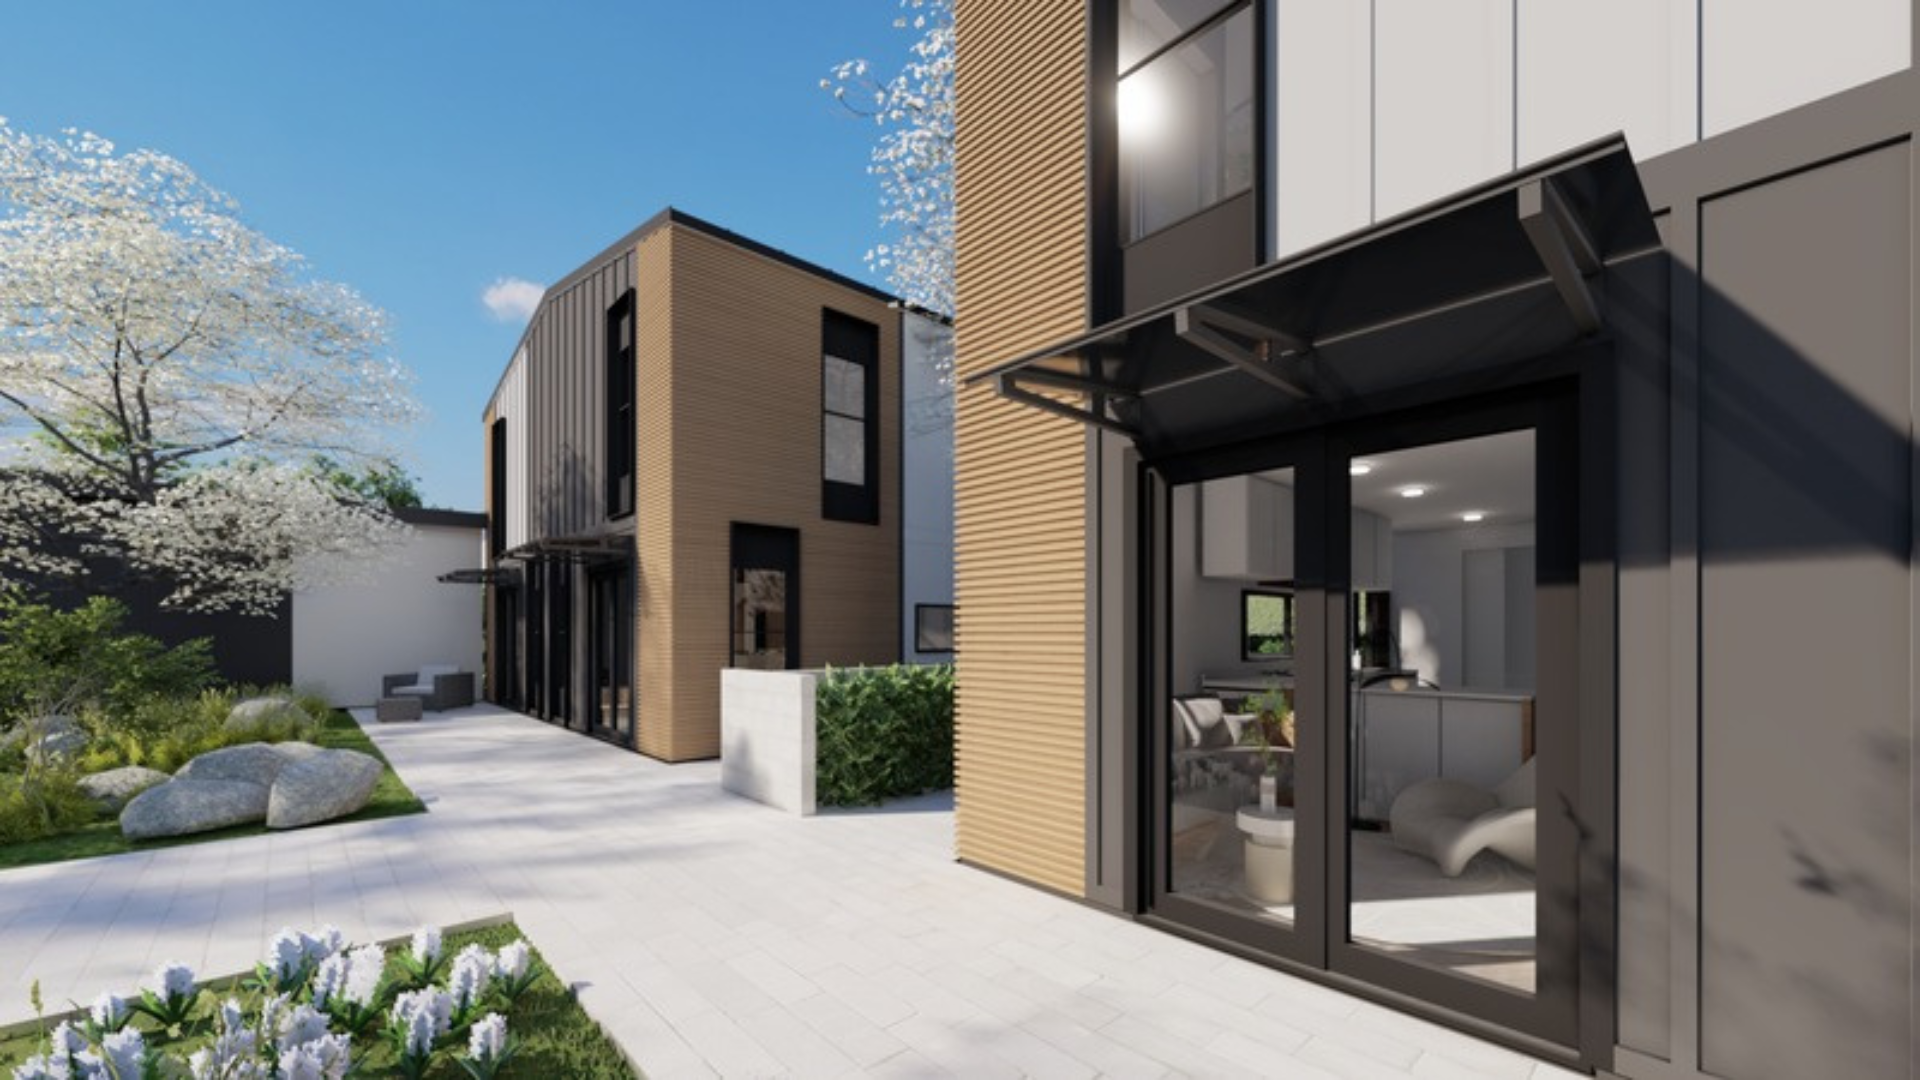
11.5′ × 26′

Block A · Spec Sheet

8 pages · PDF

Download
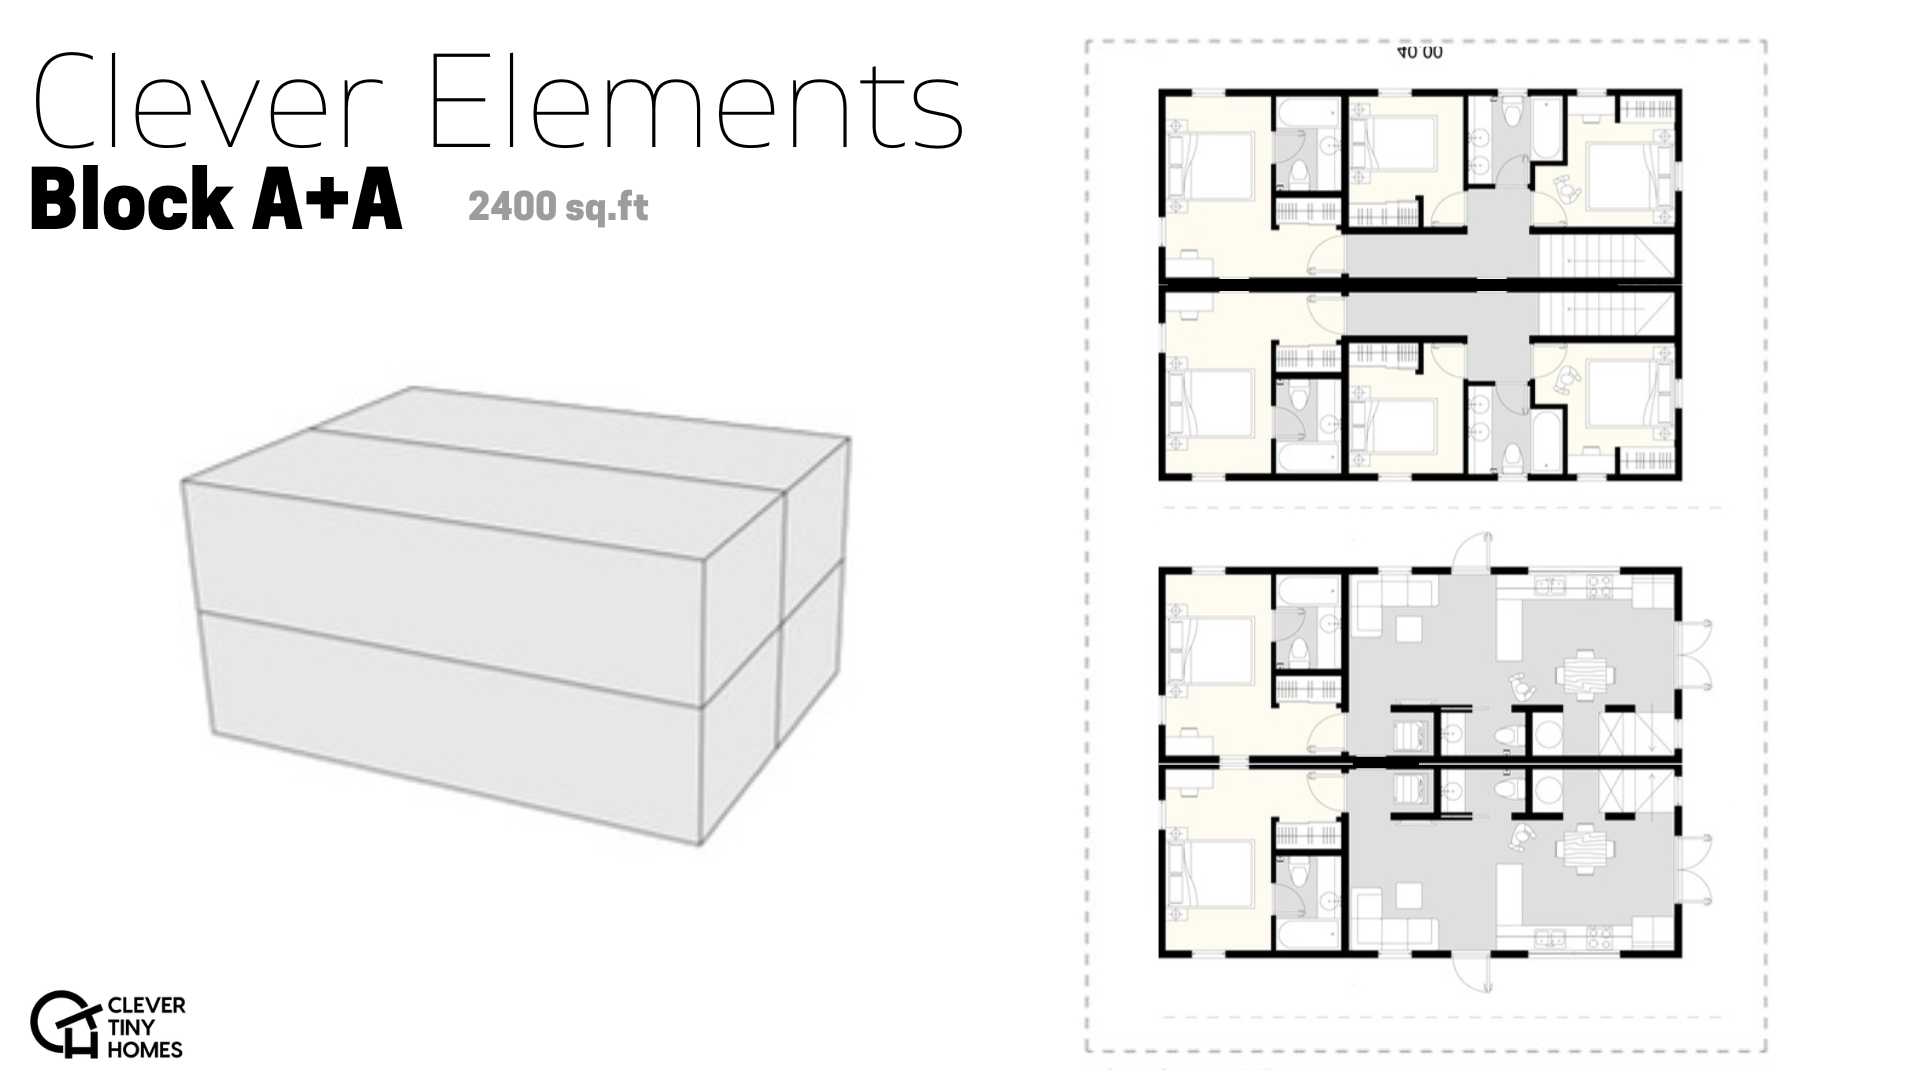
23′ × 26′

Block A+A · Mirrored Duplex

8 pages · PDF

Download
11.5′ × 36′

Block B · Spec Sheet

8 pages · PDF

Download
11.5′ × 48′

Block C · Spec Sheet

8 pages · PDF

Download
Clever Modular ADU (single-story)

3 downloads
Studio · 1 bath

Clever S · Studio · 221 sq ft

6 pages · PDF

Download
1 bed · 1 bath

Clever 1 · 1BR · 385 sq ft

6 pages · PDF

Download
2 bed · 1 bath

Clever 2 · 2BR · 504 sq ft

6 pages · PDF

Download
Clever Hospitality

3 downloads

Studio · Sleeps 2

Clever Studio Stay

6 pages · PDF

Download
1BR · Sleeps 2–4

Clever 1 Stay

6 pages · PDF

Download
2BR · Sleeps 4–6

Clever 2 Stay

6 pages · PDF

Download
Developer resources

3 downloads

BIM · Revit · MEP

Developer Pack (zip)

245MB · ZIP

Download
SB 1211 fourplex example

Sample Project Pro-Forma

XLSX

Download
Editable Gantt template

Pre-construction Schedule

XLSX

Download

Don't see what you need?

Custom configurations, structural calcs, MEP risers — we share what you need when the project is in motion.