Every Clever Builds project starts with Elements. Shared layouts and design details make design and engineering faster, with room to customize for your site.
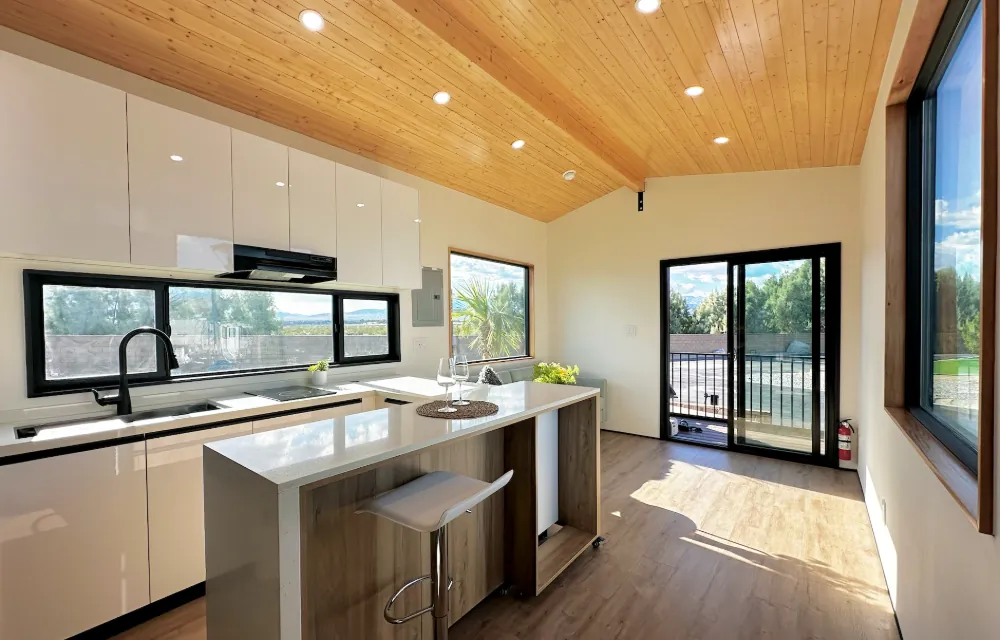
Single-story ADUs. Studio to two bedrooms.
Studio, one-bedroom and two-bedroom layouts are all part of Clever Elements. Start with one of these examples, then adapt the layout and details for your site and the people who will live there.
A two-story ADU fits more space on a small footprint.
Clever offers two-story modular ADUs within Clever Elements. More living space on a compact ground footprint can mean more room for family—or a larger rental home on an SB 1211 project.
If you are comparing single-story prefab or manufactured-home options, this is a difference worth putting in your site plan. We check height, layout and the complete project scope with you.
Explore two-story ADUs and floor plans →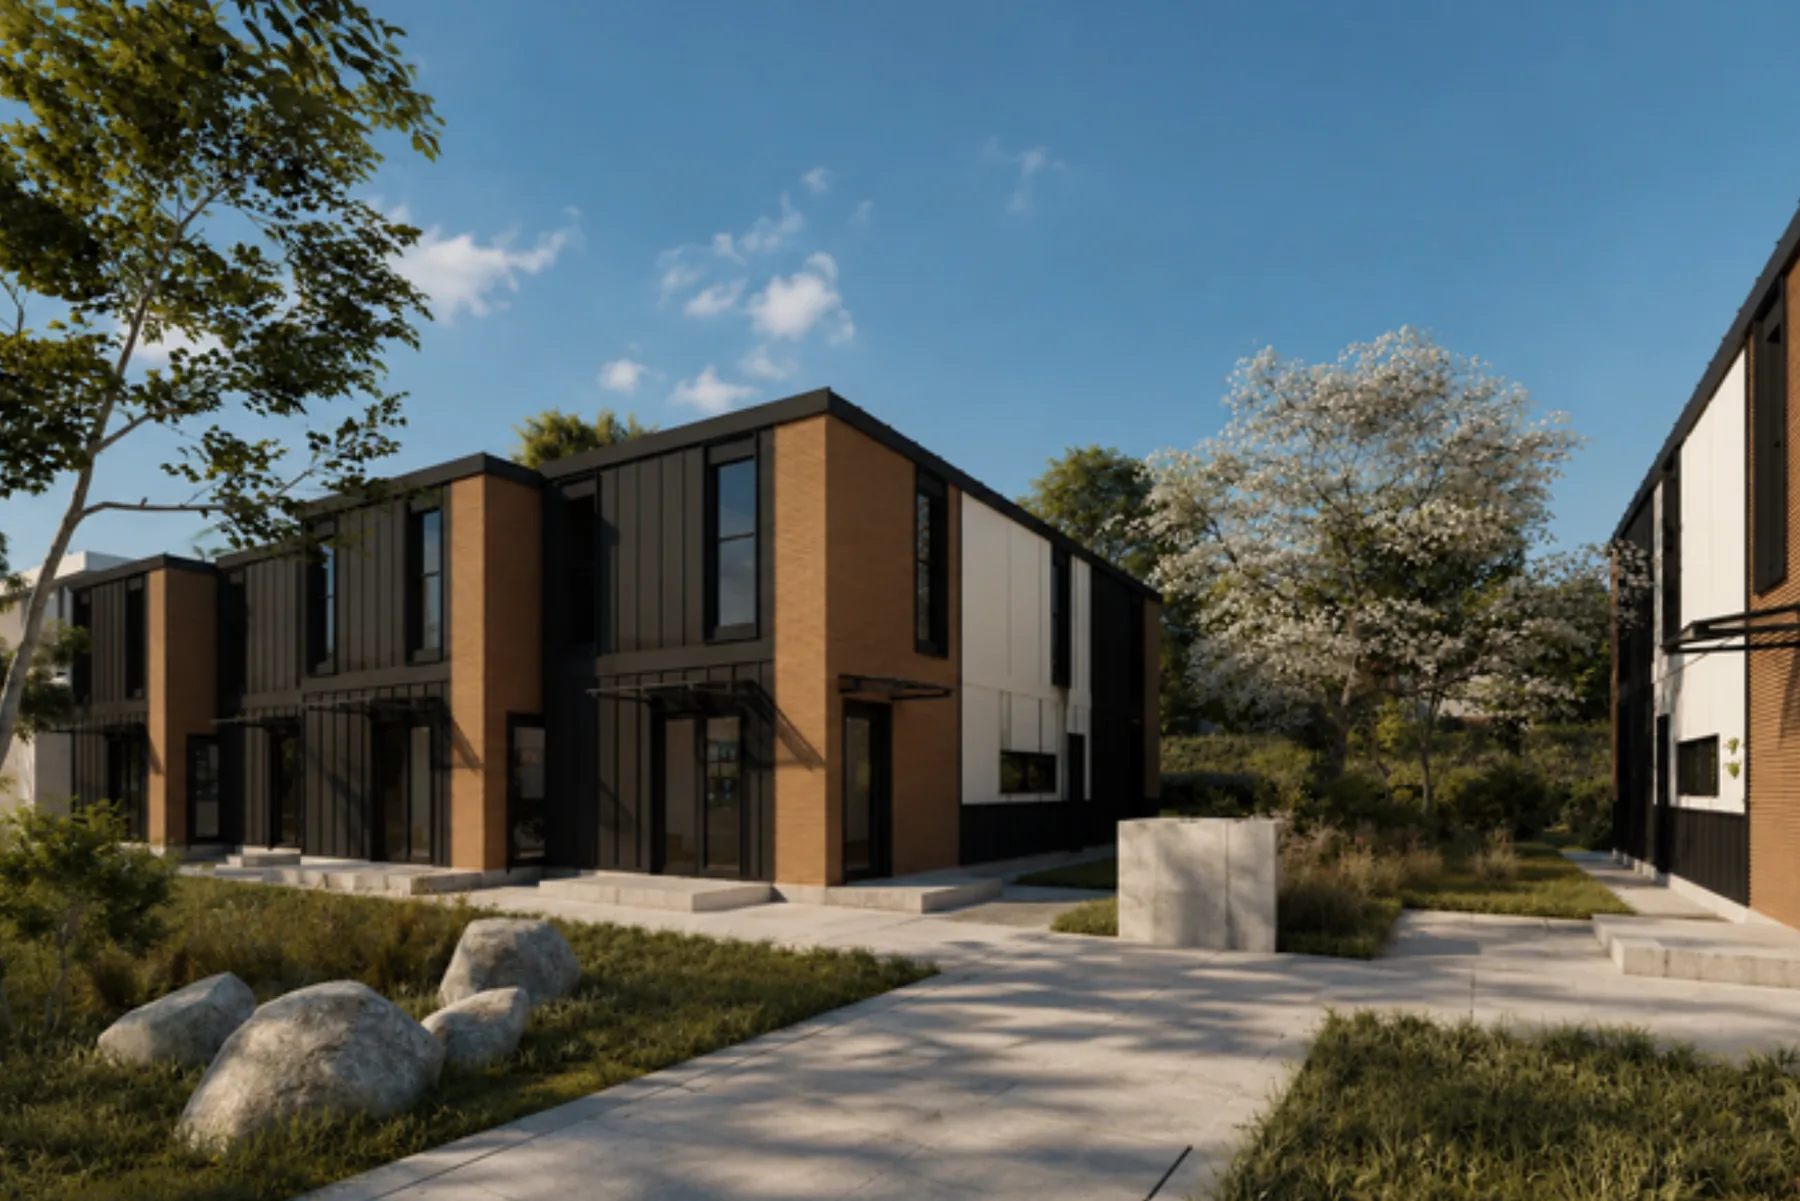
Keep daily life on one floor.
A single-story layout can put bedrooms, living space and the bathroom on the same level. Explore privacy, circulation and accessibility needs with our designers, then check the footprint against the site.
Plan for daily movement
Discuss step-free entries, door widths, bathrooms and circulation with our designers. Accessibility requirements are part of the project design.
Keep room outdoors
Compare the home footprint with the space you want for a garden, privacy and access. The right layout depends on the lot.
Design within the site rules
Review height, setbacks and the ADU pathway before choosing the layout. These rules help define where the home can sit.
Plan the delivery
Review transport, crane access, foundations and connections alongside the home design. Installation scope is specific to your property.
A studio starting point.
The 221 sq ft Clever S reference brings sleeping space, a bathroom and a kitchenette into a compact layout. Use it to explore a single-story Elements home; the modular specification and any changes are confirmed for your project.
- Sleeping and living space in one compact room
- A separate bathroom
- A kitchenette for everyday use
Use cases: a compact home for one person, a family guest space or a caregiver. Confirm the intended use and site fit.
A separate bedroom.
The 385 sq ft Clever 1 reference has one bedroom, a bathroom and a kitchen. Start here for a home with separation between living and sleeping spaces, then discuss the changes you need.
- A bedroom separate from the living space
- Kitchen and bathroom within the home
- Discuss a deck or outdoor space as part of the site design
Use cases: a home for parents or grown children, or a long-term rental.
Room for two bedrooms.
The 504 sq ft Clever 2 reference brings two bedrooms onto one level. Explore it for family or rental housing, and adapt the layout and specification through the Elements design process.
- Two bedrooms on one level
- Shared living space and a bathroom
- Discuss storage, privacy and accessibility needs
Use cases: family housing, multigenerational living or a rental home with two bedrooms.
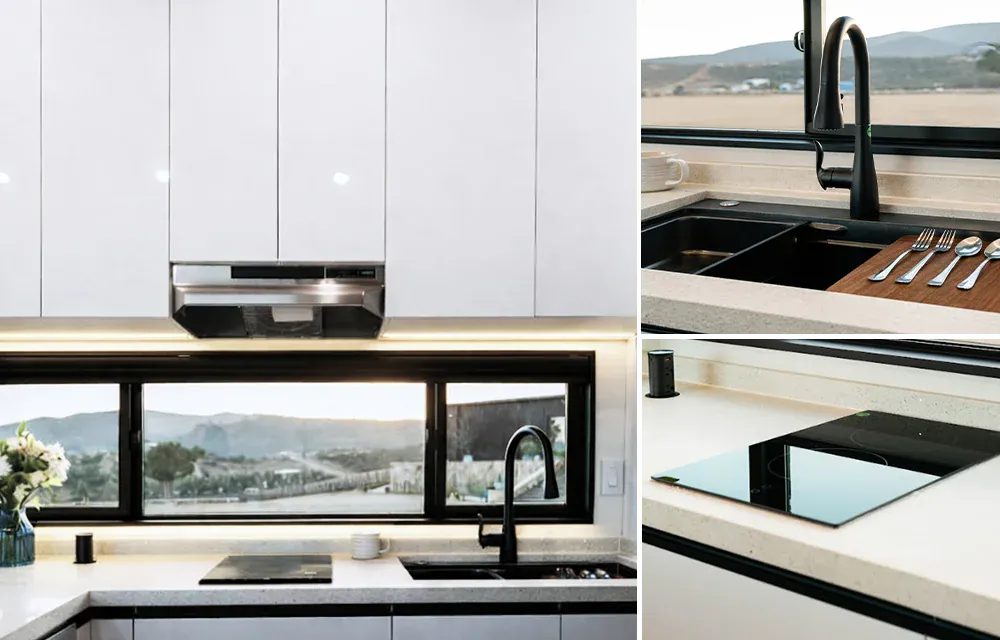
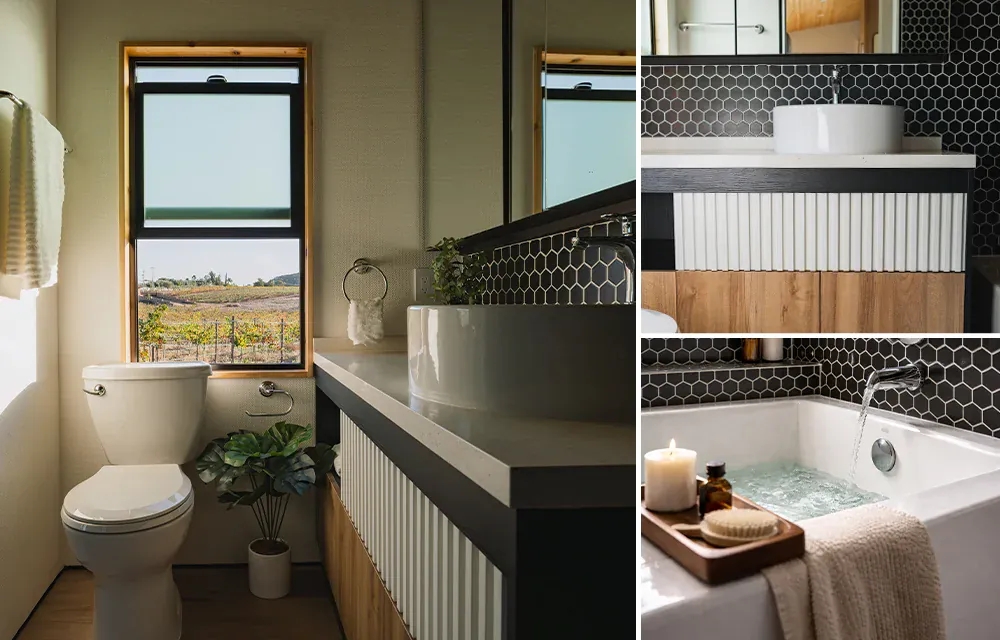
Standard finishes you can change.
Start with the finishes below and tell us what you want to change. Our designers coordinate the selections with the layout and factory specification.
Your proposal confirms the selected products and any custom work.
Include the whole project in your financing plan.
Home equity, renovation and construction funding are options to discuss with your lender. Eligibility and terms depend on you, the property and the proposed work.
Ask how the loan covers factory payments before delivery, alongside foundations, utilities and installation.
Questions to ask your lenderFive steps to a coordinated project.
Connect the home design, approvals and local site work before scheduling production.
-
01
Discuss
Share your address, who the home is for and the changes you have in mind. Agree any detailed feasibility work before it begins.
-
02
Design
Adapt an Elements layout, choose finishes and coordinate the home with the site plan.
-
03
Permit
Confirm the factory approval status and the local permits needed for your property.
-
04
Build
Build and inspect the home in the factory. Coordinate site preparation in parallel where the schedule and approvals allow.
-
05
Install
Deliver and assemble the home, complete site connections and obtain the required final inspections before move-in.
Single-story ADU questions.
No. These are examples within Clever Elements. Share what you like and what needs to change; our designers will identify reusable details and any additional engineering.
Bring your accessibility needs into the brief. A single floor is a starting point; entries, clearances, circulation and bathrooms still need project-specific design and review.
We need to review the address, usable footprint, setbacks, access and applicable ADU pathway. The examples do not establish that a particular home fits or is approved for your lot.
Design, permit review, utility work, factory availability and site readiness determine the schedule. We agree project milestones after reviewing the scope.
Compare the complete scope: home design and production, site work, transport, installation, permits and other project costs. The starting layouts help define a proposal; they are not fixed all-in packages.
Discuss a single-story ADU for your property.
Bring your address and the layout ideas you like. We’ll discuss the housing pathway, Elements design and customization.