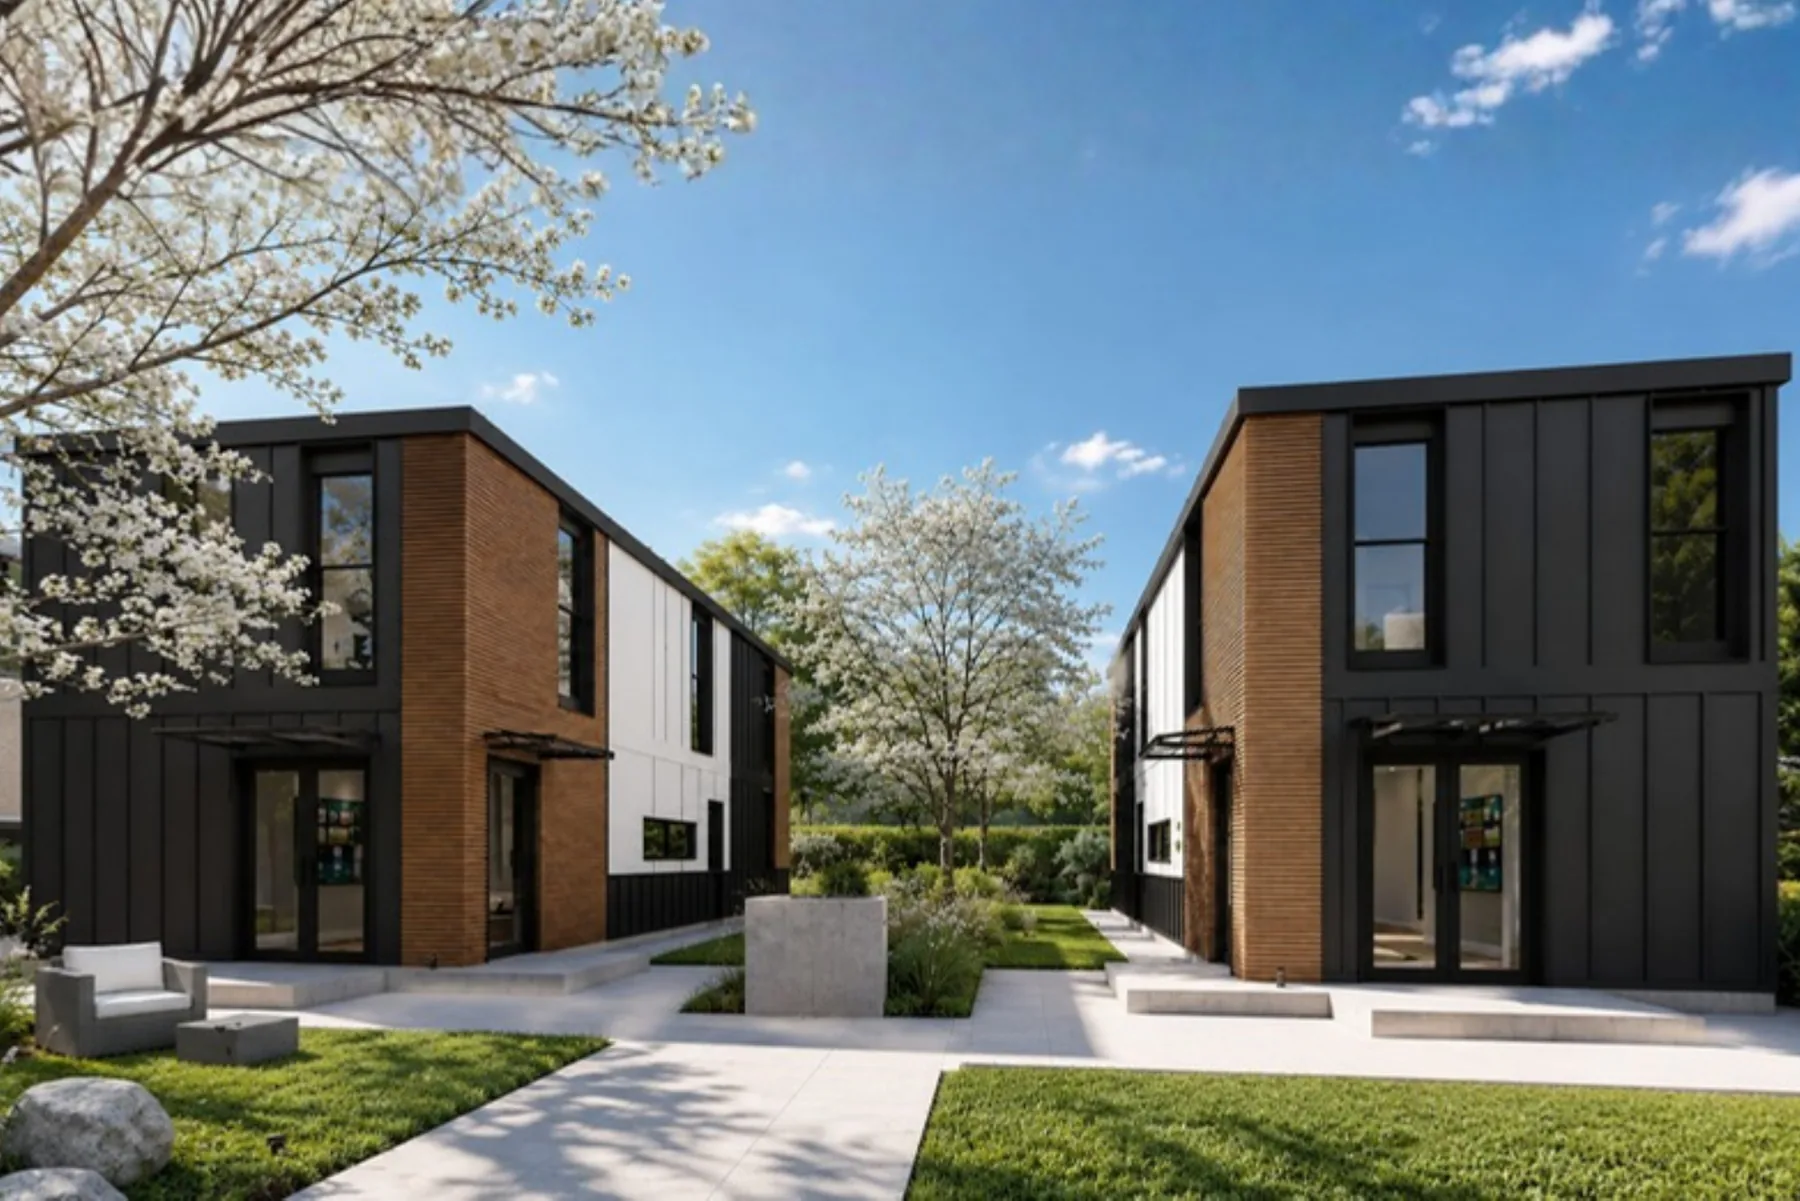
Two-story ADUs
Concept rendering · Configuration confirmed for your project
Start with three bedrooms and three bathrooms in the 998 sq ft 2F example, then discuss what your family or rental home needs.
A two-story modular ADU gives you room for more bedrooms without spreading the whole home across your lot. Build for family or a rental with Clever Elements, our in-house designers and our own factory.
Clever Elements · In-house design · Our own family-owned factory
Comparing single-story prefab or manufactured-home ADUs? Clever gives you another option: a factory-built home with two full floors. Put bedrooms upstairs, make room for everyday life below, and use less ground area than a single-story home with comparable living space.
The 998 sq ft 2F is one starting layout within Clever Elements. A downstairs bedroom and bathroom, two more bedrooms upstairs, and room to spend time together. We can adapt the design to your household and site.
Explore the two-story ADU plans →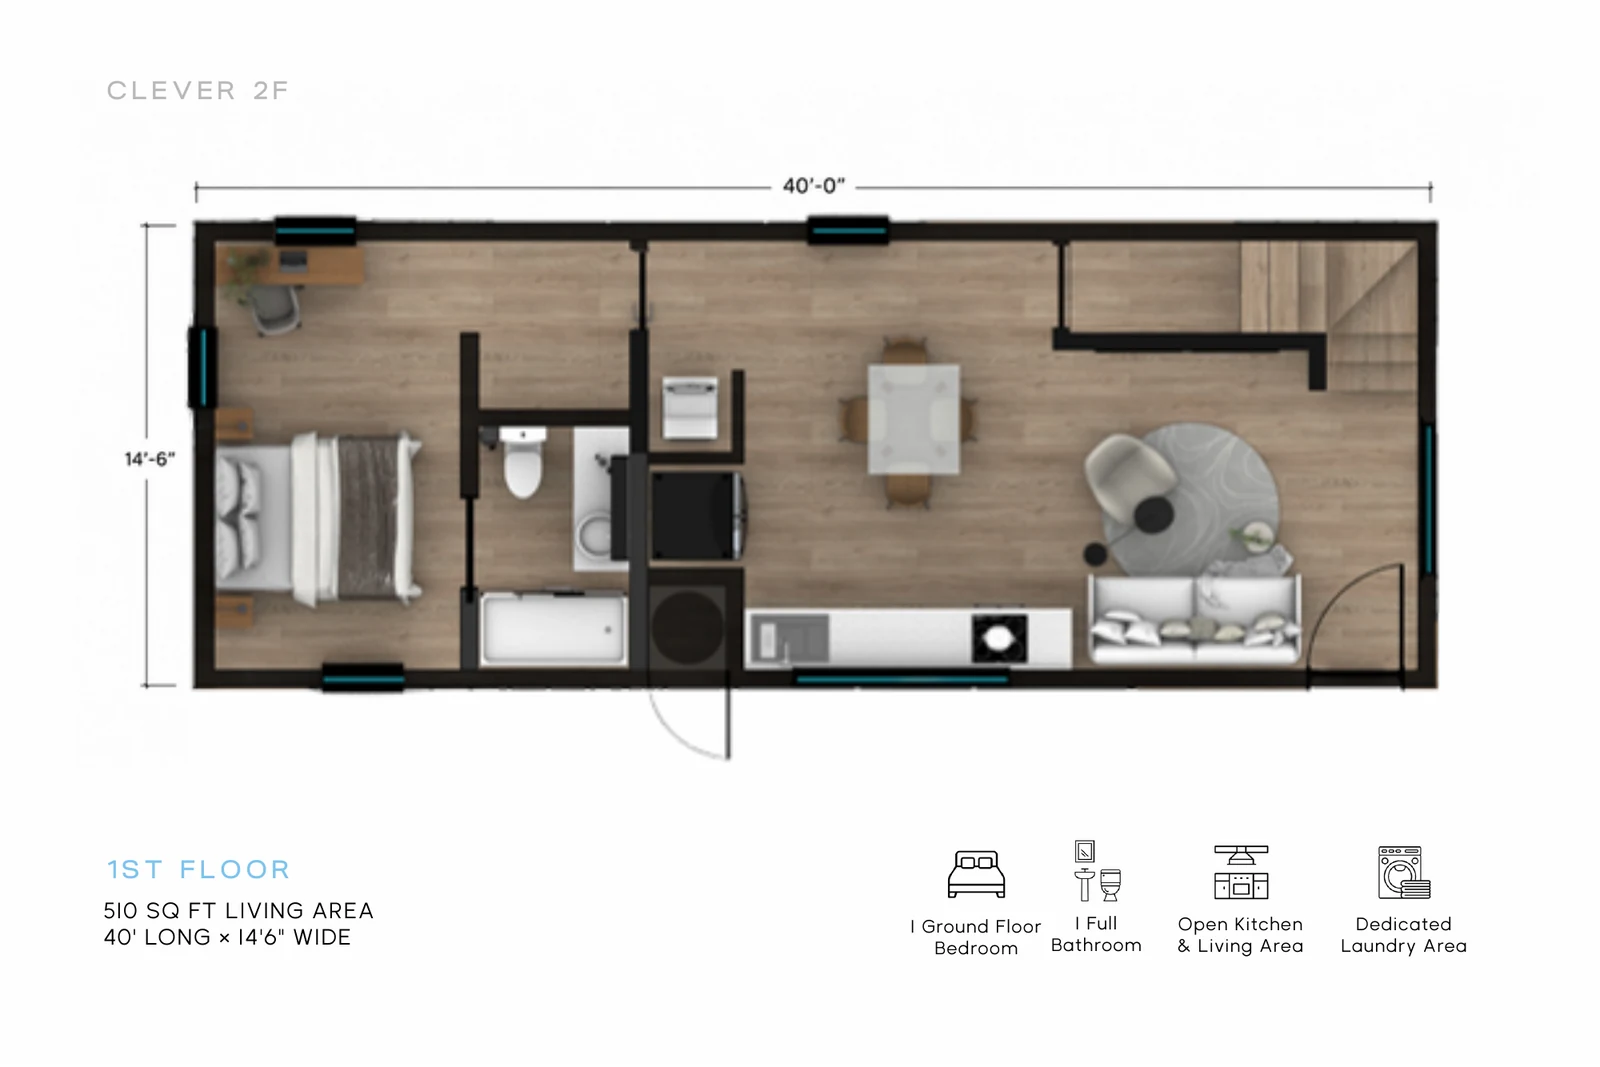
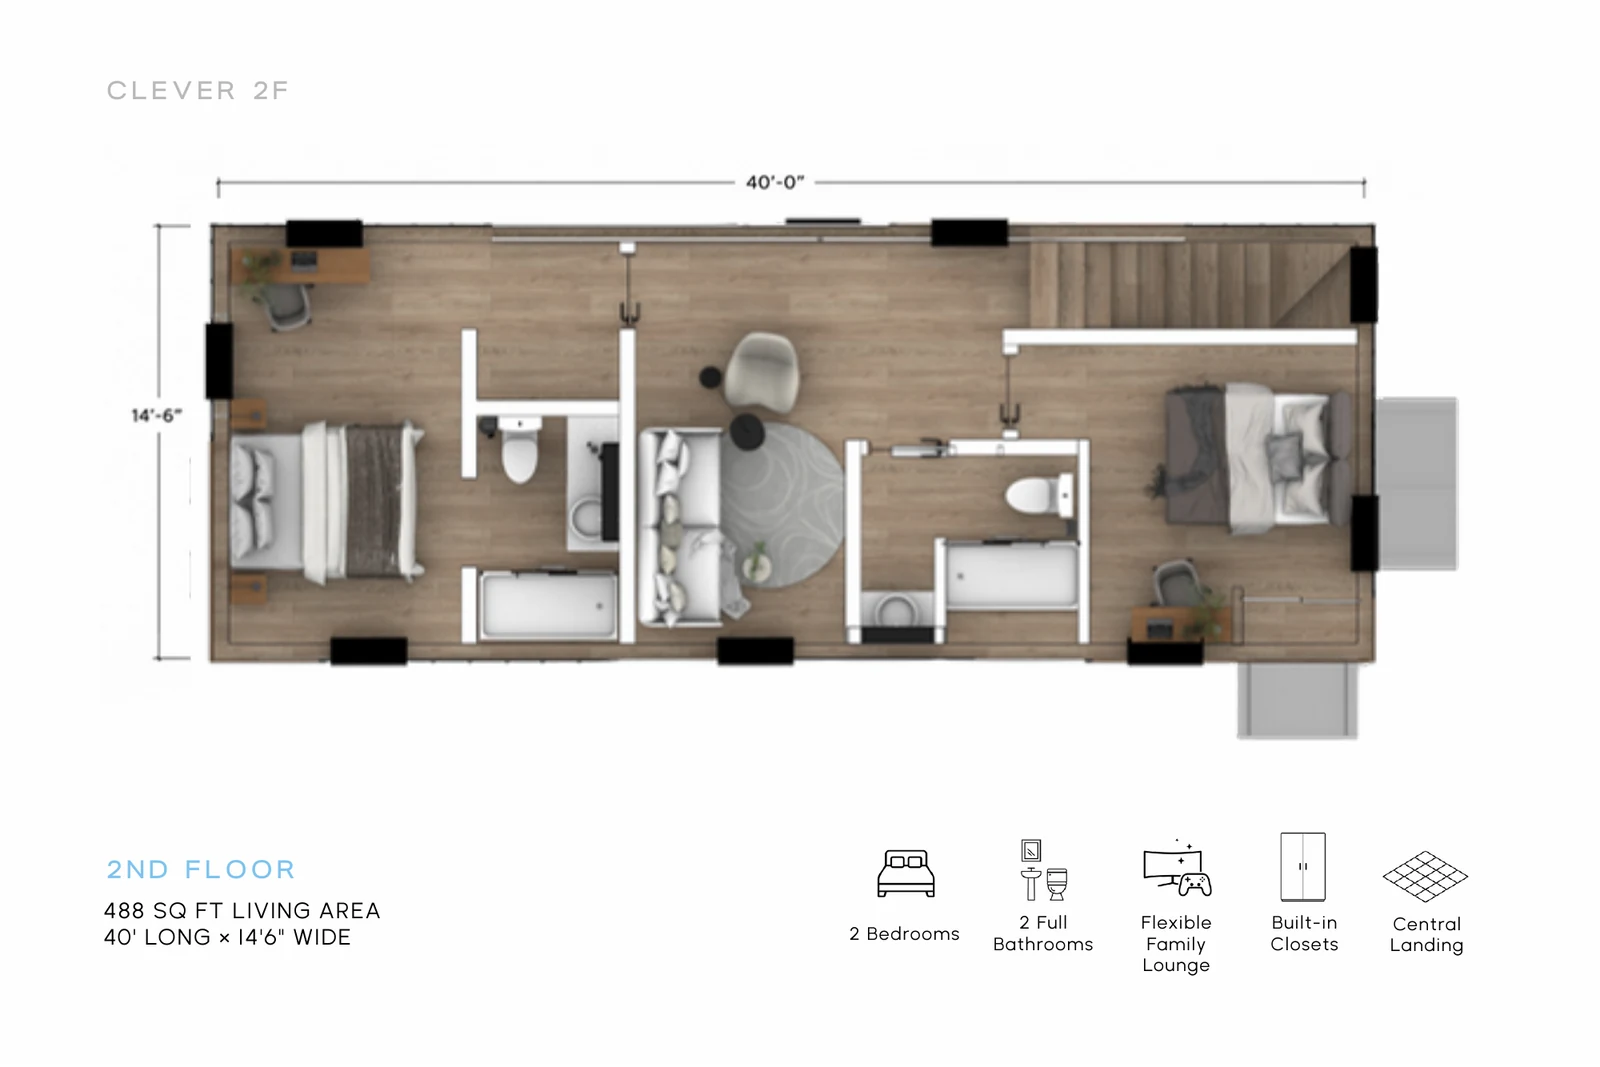
2F concept example · 40′ × 14′6″ overall dimensions. Actual height, setbacks and access must work for your site.
Building upward can leave more of your lot for a garden, outdoor dining or space between the homes.
Explore extra bedrooms, a separate work space or more privacy between living and sleeping areas.
Our own design and manufacturing teams work together on the two-story home. You can visit the factory and meet them.
Two-story ADUs are possible in California when the design fits the applicable height limit and building standards. We check height, setbacks, access and the way your lot is used before choosing a layout. That is how our knowledge of the rules helps you keep more of the space you value.
See what a two-story site review covers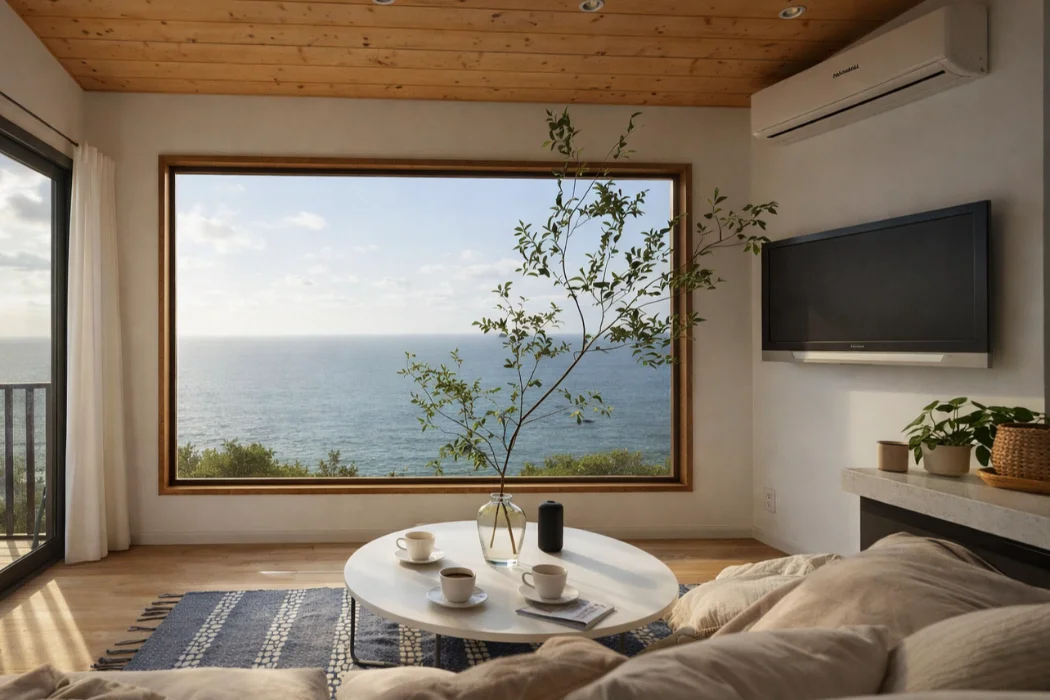
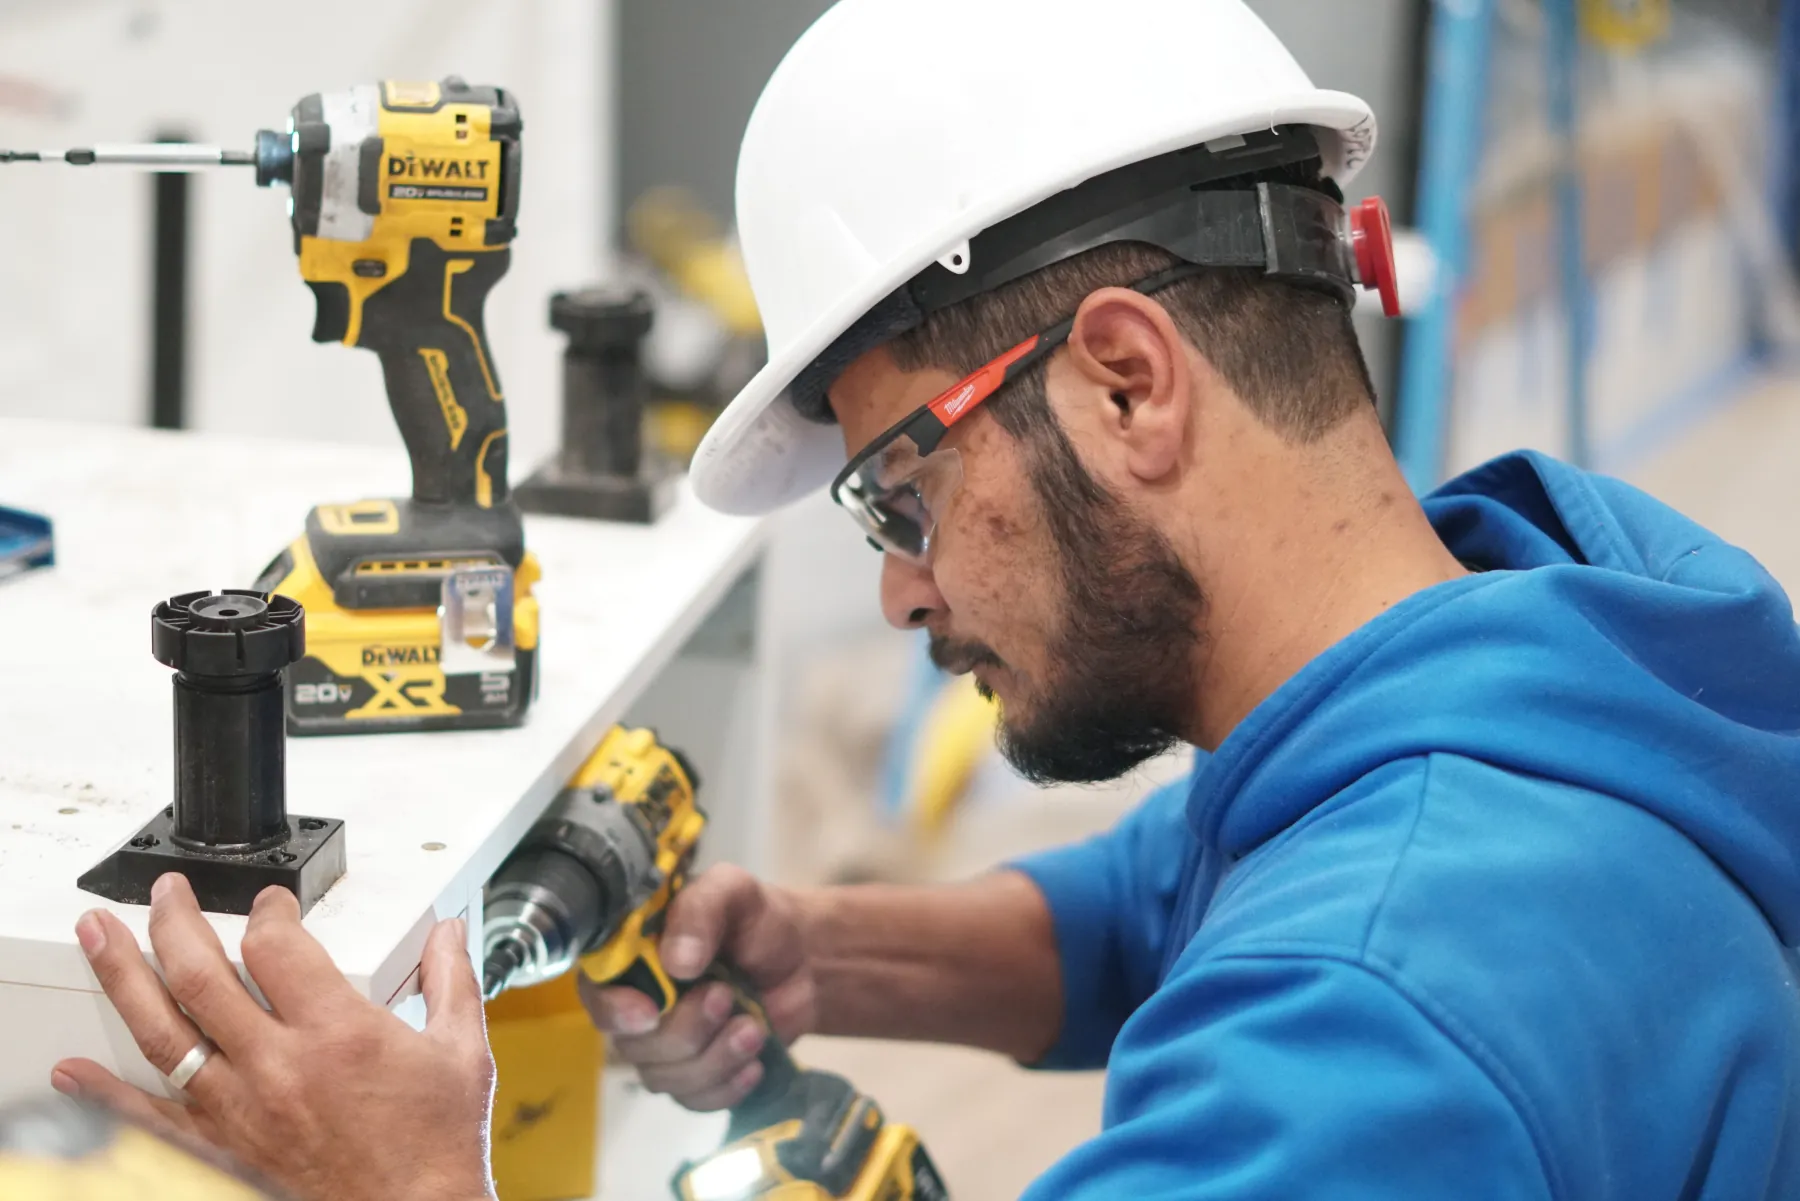
When a home is being built away from your property, you should know who is doing the work. Our family owns Clever and the factory. You can meet us, see production and talk directly with the team designing your home.
Meet the team. Visit the factory.Clever manufacturing figures, including Clever Tiny Homes. Modular production is scheduled by project.
Clever Elements gives design and engineering a head start. The 2F is one two-story starting point; we can work on another layout, bedroom mix or set of finishes. Single-level living remains an option when it better fits your household.
Concept rendering · Configuration confirmed for your project
Start with three bedrooms and three bathrooms in the 998 sq ft 2F example, then discuss what your family or rental home needs.
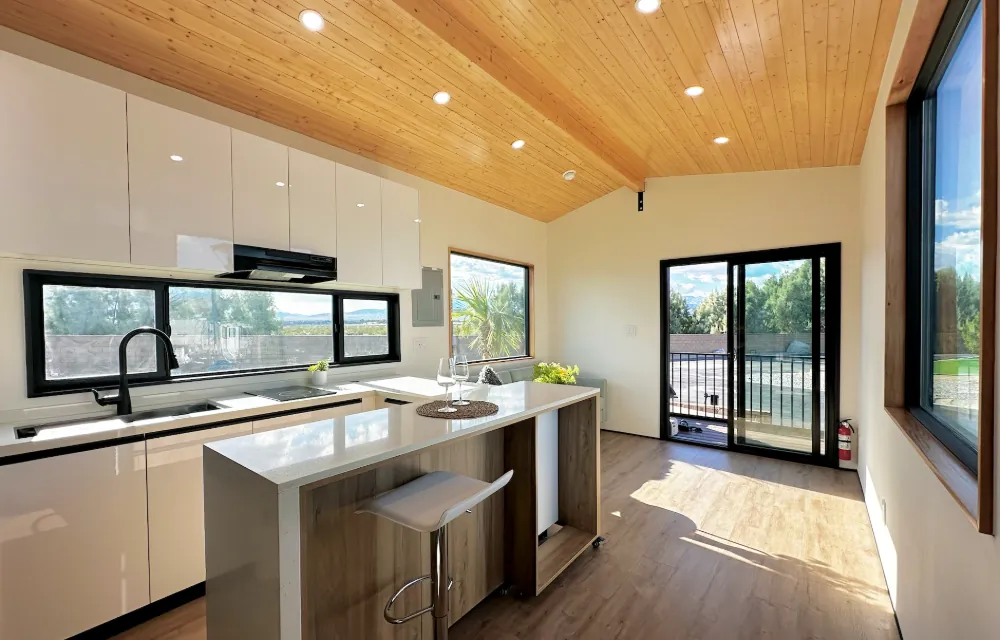
Clever interior reference · Confirm the modular specification
Compact studio, one- and two-bedroom layouts to explore for family or rental use.
These are examples within Clever Elements. Your project can use another layout or combination; changes may need additional engineering and approval review.
Share your address, who will live there and what matters most to you.
Review the height allowance, footprint, privacy and access. Then adapt an Elements design and compare the complete project budget.
Agree the design and responsibilities, then coordinate permits, factory production and local installation.
A good first conversation helps you understand the project, not just the floor plan.
Understand factory and local approvalsYes. Clever Builds offers two-story modular ADUs within Clever Elements. If the options you have seen are all single-story, our designs give you another way to fit the living space you want. The home still needs to meet the height, building-code and site requirements for your property.
Think through how they will use the home over time. The 2F example includes a downstairs bedroom and bathroom, but that does not make it an accessible design. We can discuss accessibility requirements and single-story alternatives.
No. Start with the address and what you want the ADU to do for you. If you have a survey, plans or information from your city, bring those too.
Yes, there is room to discuss changes. Finishes, mirrored layouts and some window or door changes may fit the current system. Structural changes, new dimensions or accessibility requirements can need additional design and engineering.
Yes. Factory approval does not replace local site and installation approval. The exact responsibilities and permit scope are confirmed for your property.
The total depends on the home and the property. Compare the home specification with site work, utility upgrades, delivery, crane access, installation, permits and other project costs. We define the scope before presenting a project-specific budget.
Bring your address and the people you are building for. We’ll discuss the two-story opportunity, the space you want to keep outside and the next design decisions.
The planning pack includes concept plans and a site-and-budget checklist. No form required.