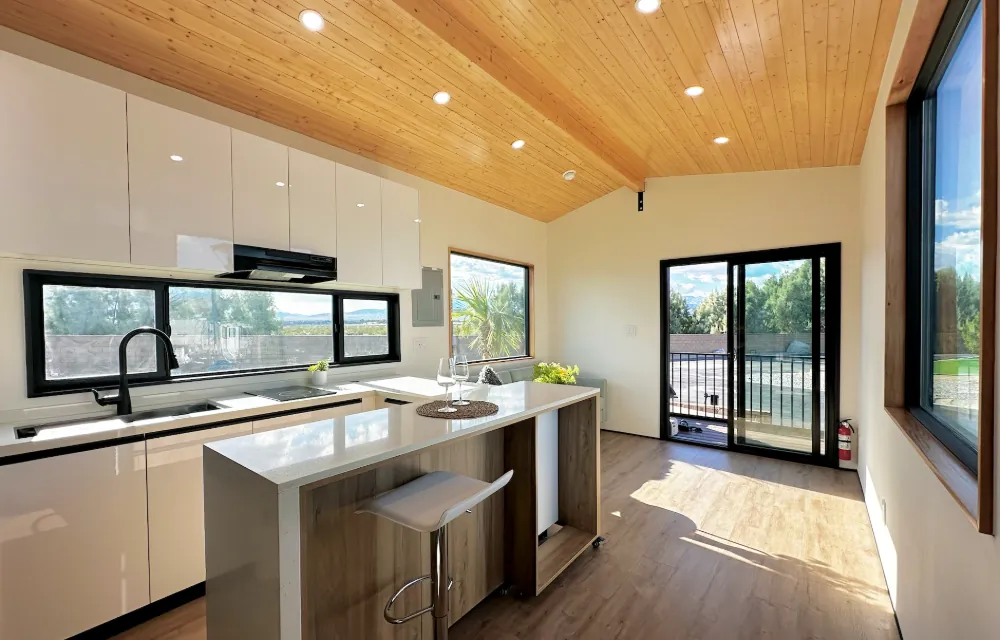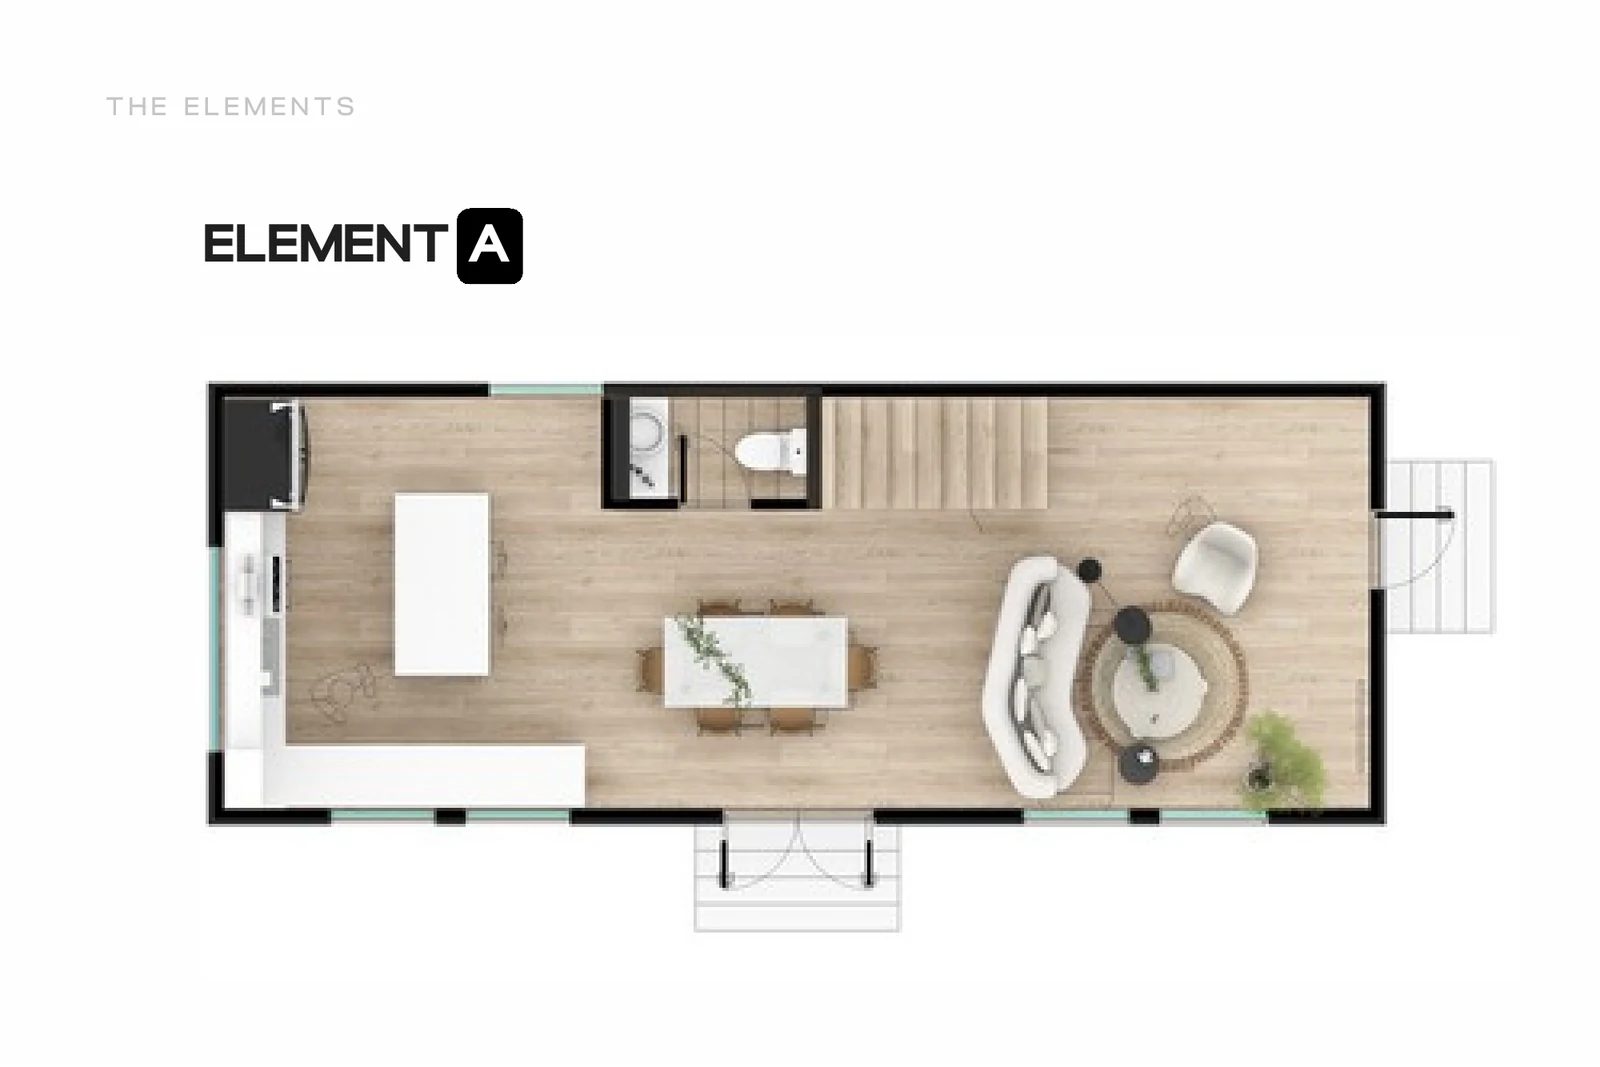
Kitchen, dining and living space
Kitchen, dining and living space, with a stair for a two-story configuration. Element A is one starting point.
Clever Elements is the starting point for everything we build, including two-story ADUs that put more living space on a compact footprint. Shared building blocks and details give design and engineering a head start. Our team adapts them to your site and the people who will live there.
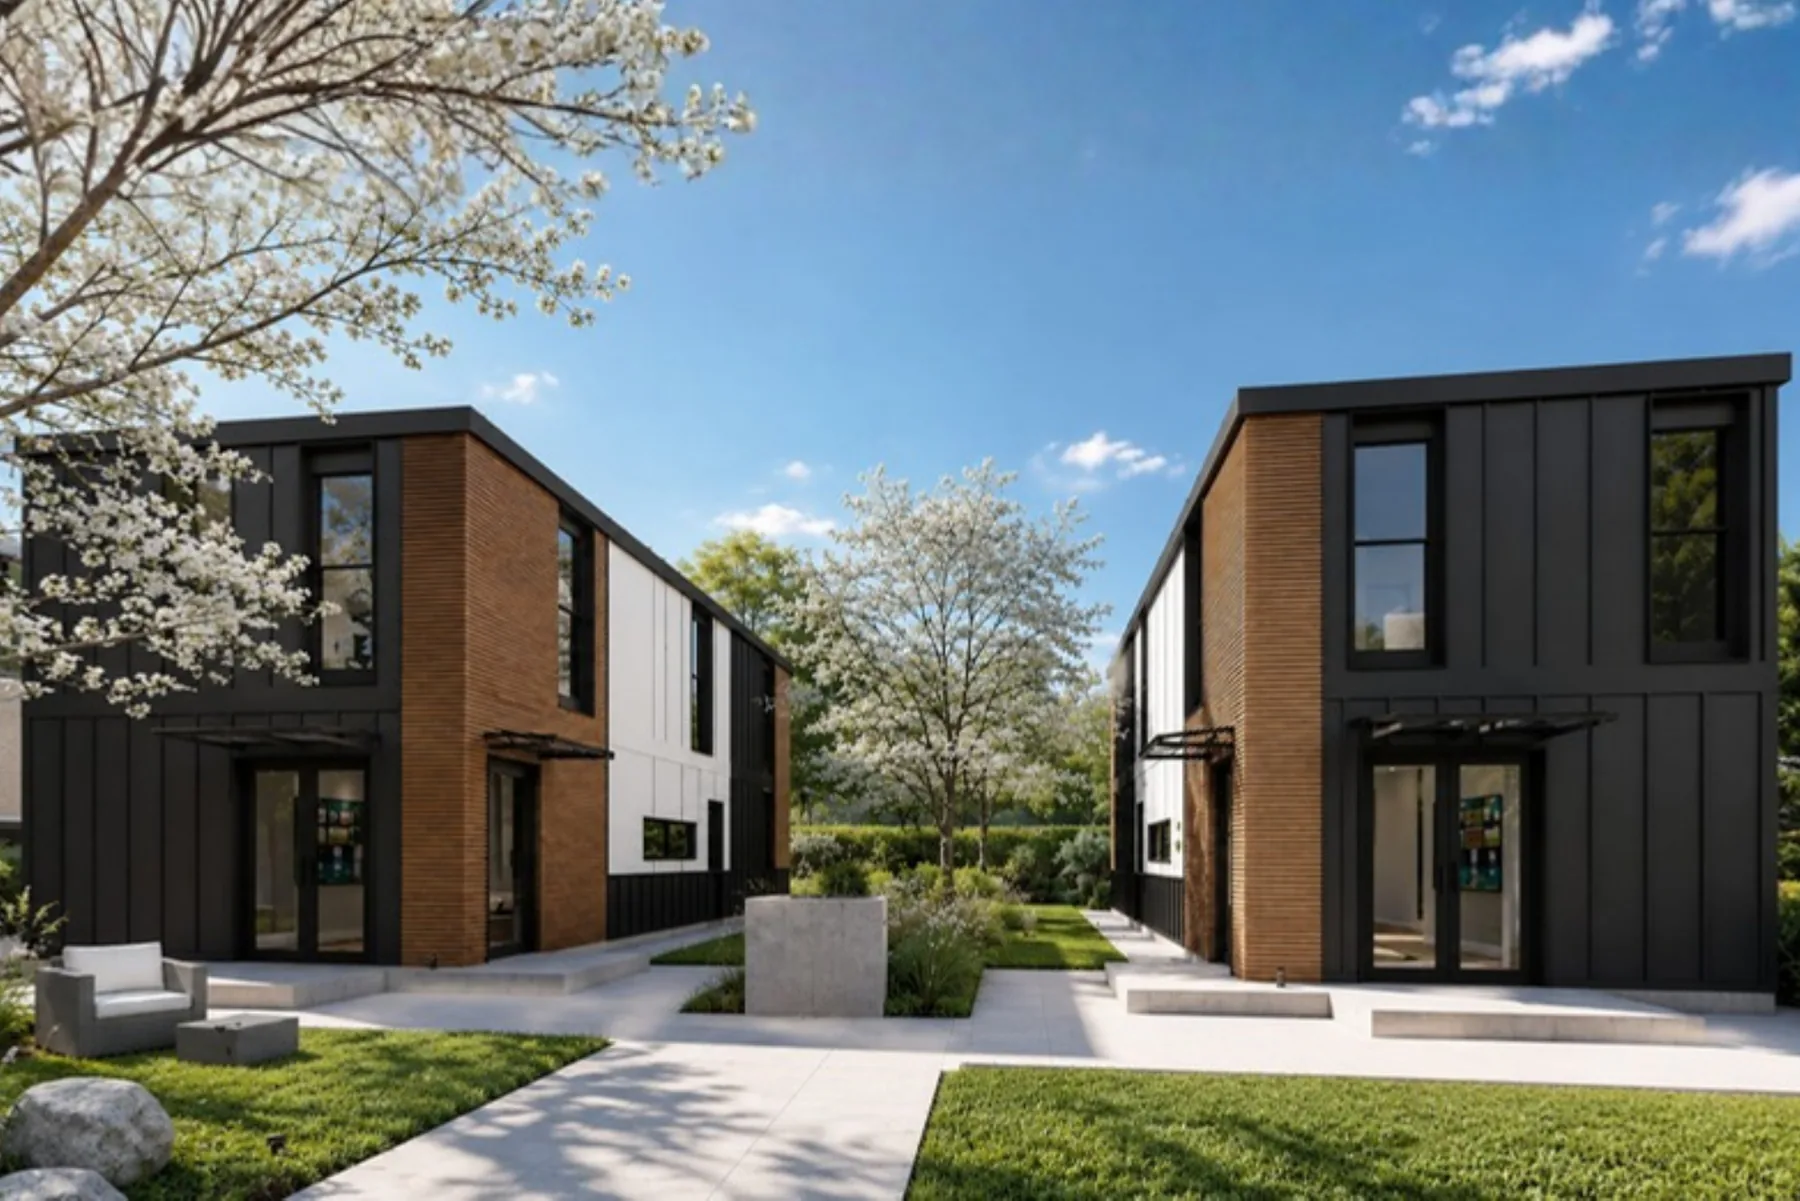
Clever offers two-story modular ADUs within Clever Elements. More living space on a compact ground footprint can mean more room for family—or a larger rental home on an SB 1211 project.
If you are comparing single-story prefab or manufactured-home options, this is a difference worth putting in your site plan. We check height, layout and the complete project scope with you.
Explore two-story ADUs and floor plans →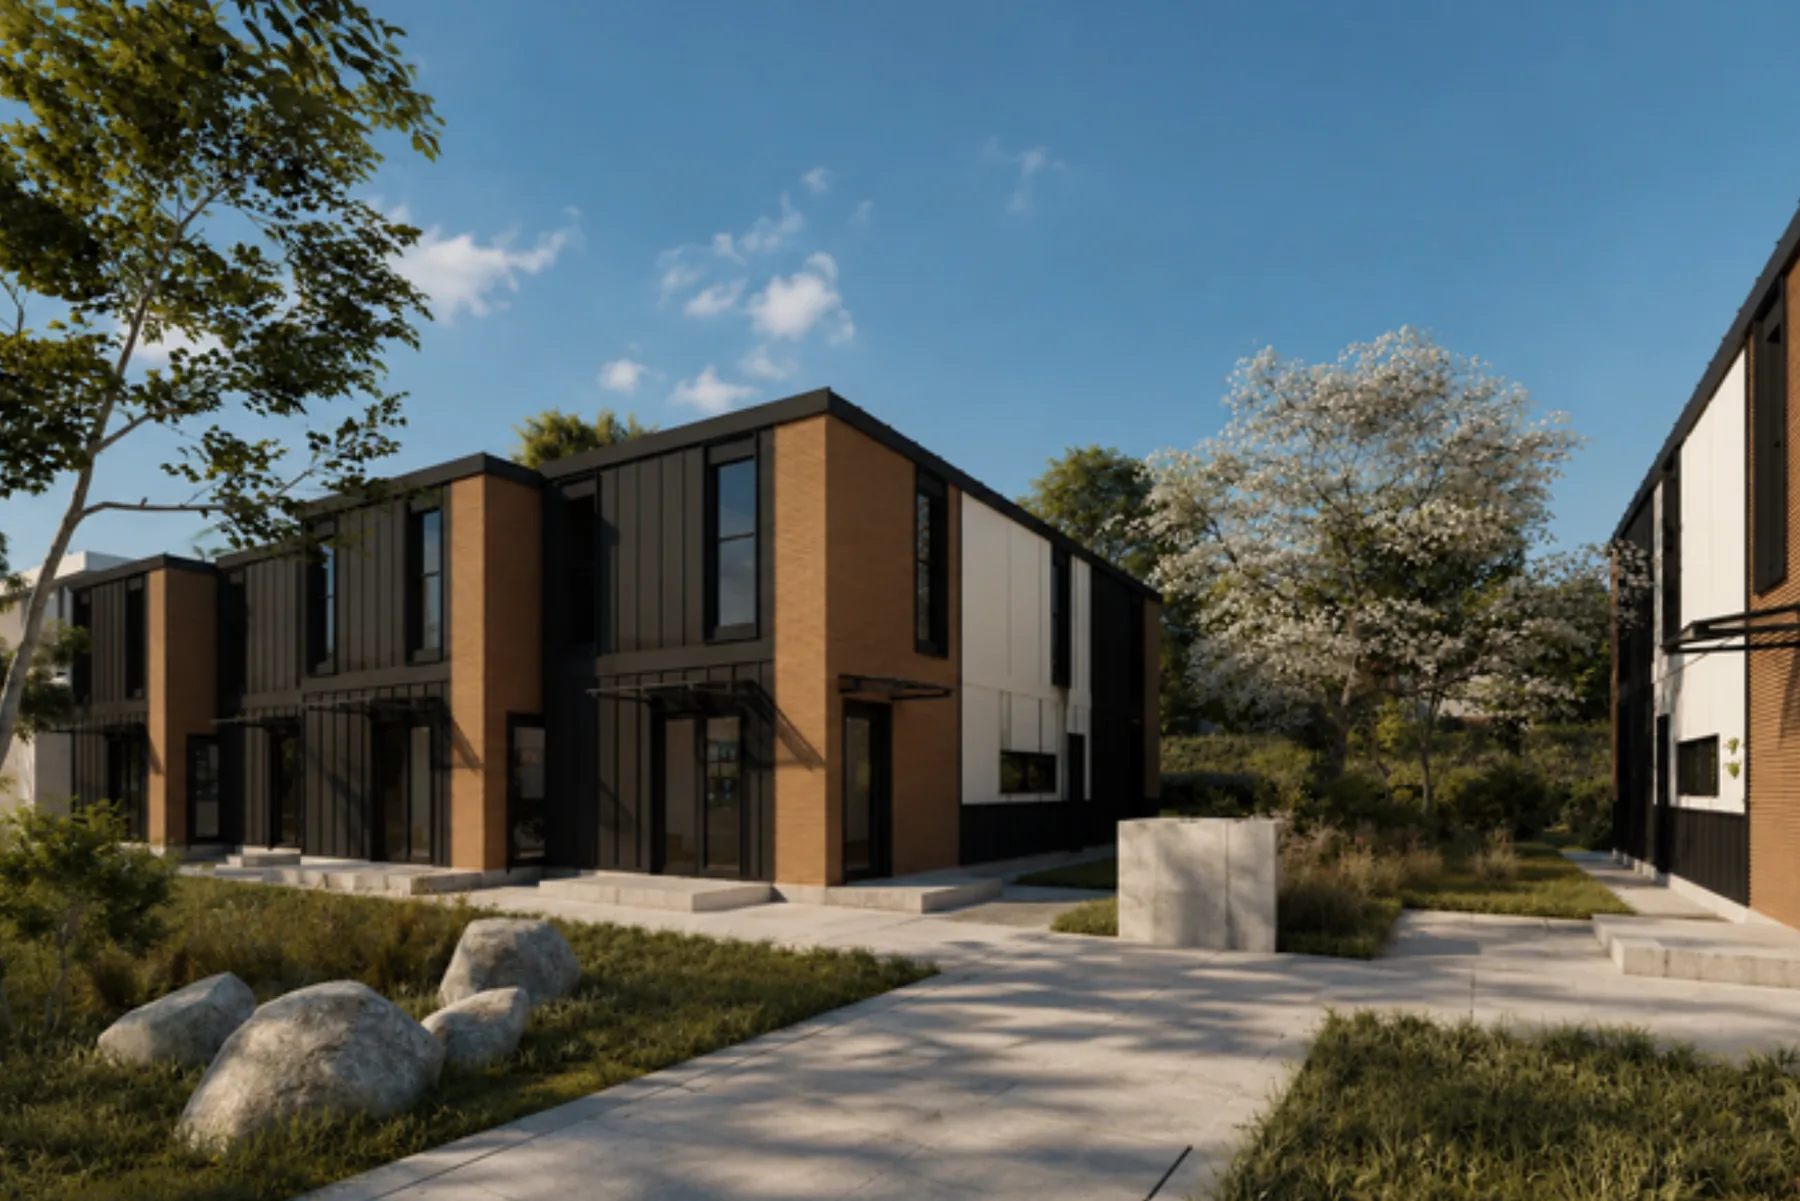
Living spaces, bedroom layouts and complete home starting points. Use these to tell us what you like, not to limit what you ask for.
Kitchen, dining and living space, with a stair for a two-story configuration. Element A is one starting point.
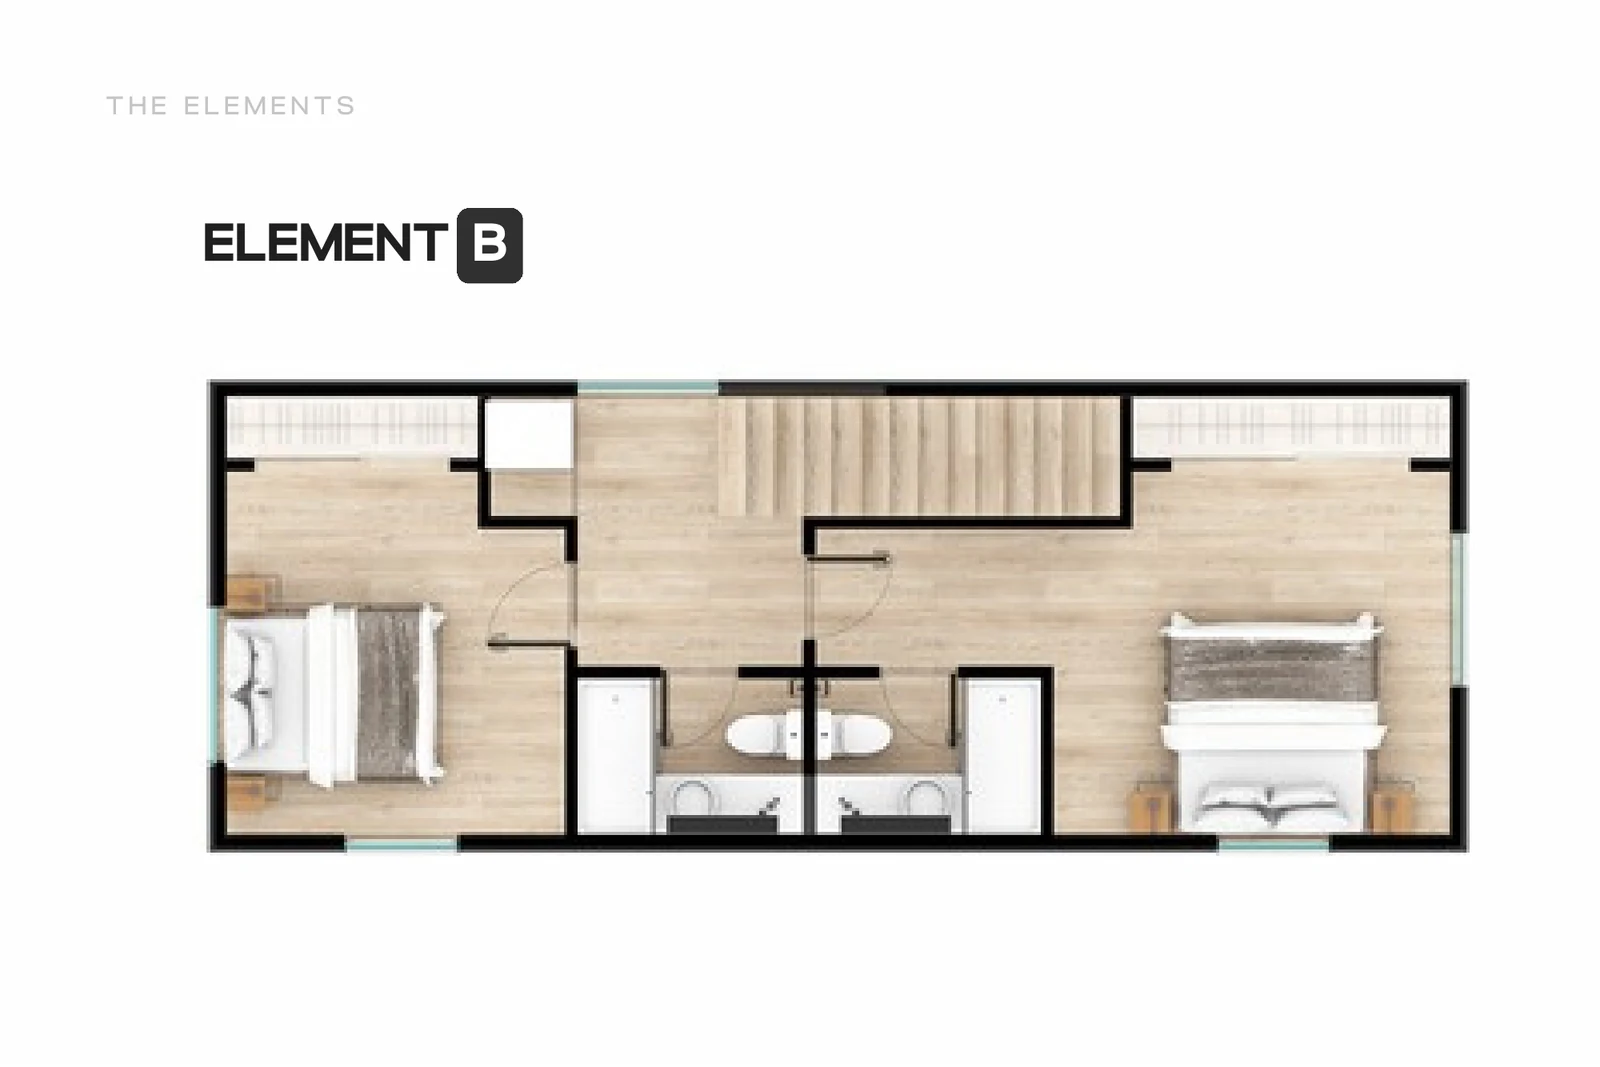
Two bedrooms and two bathrooms, with a stair and landing. Explore Element B for an upper floor.
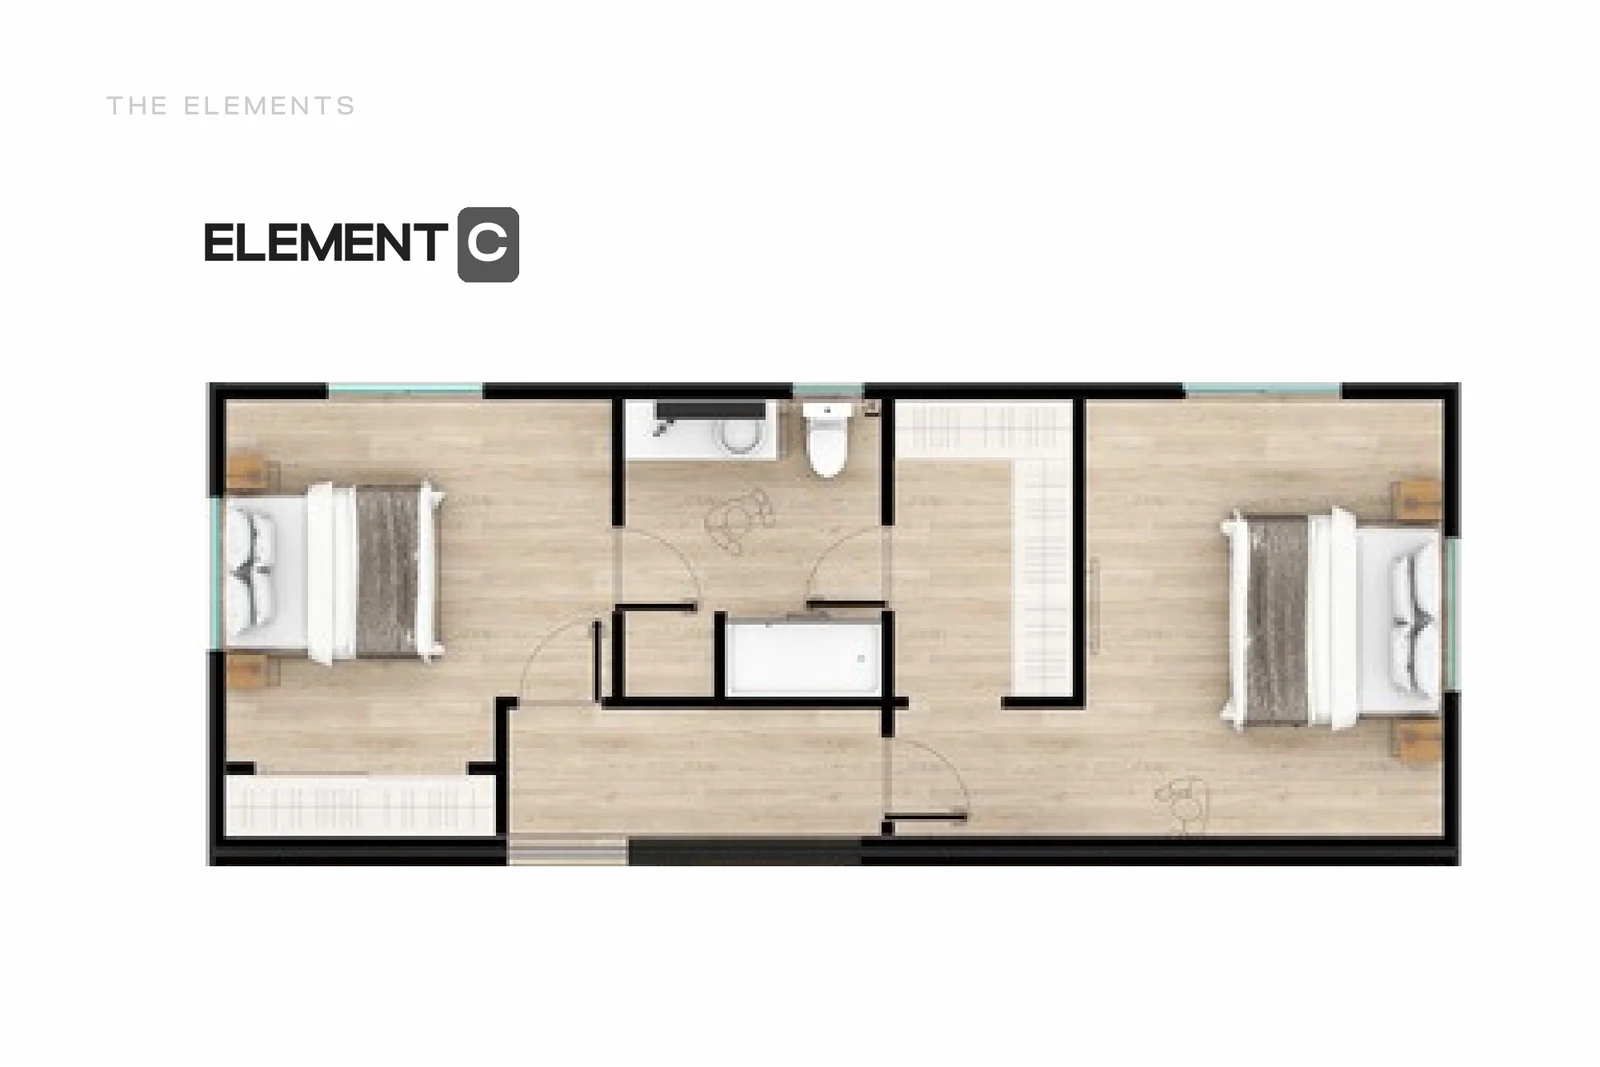
Two bedrooms around a shared bathroom. Element C gives us another way to work with the household mix.
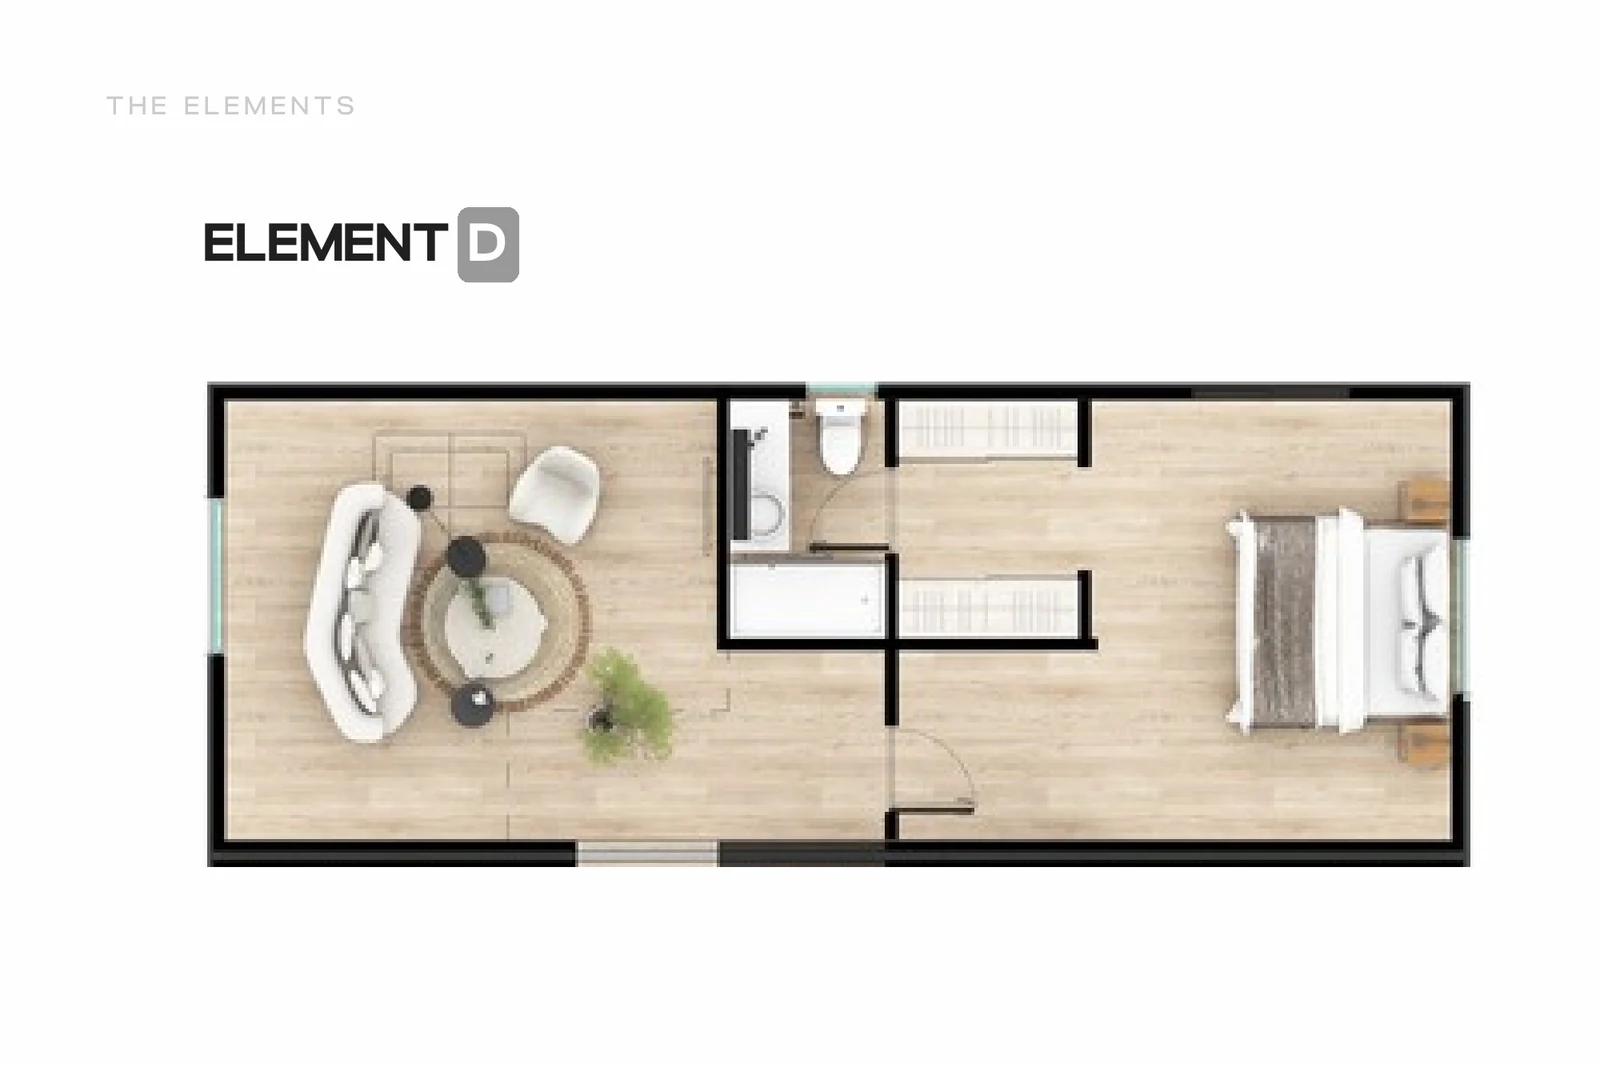
A lounge, bedroom and bathroom. Explore Element D as part of a larger home or guest wing.
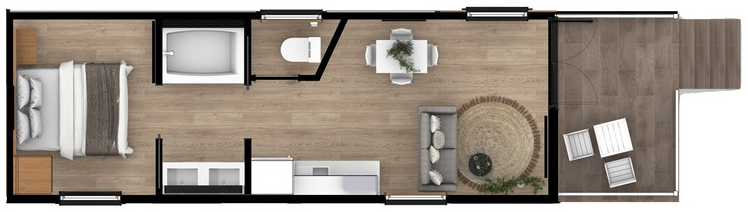
Studio, one- and two-bedroom starting layouts bring the same Elements approach to single-story living.
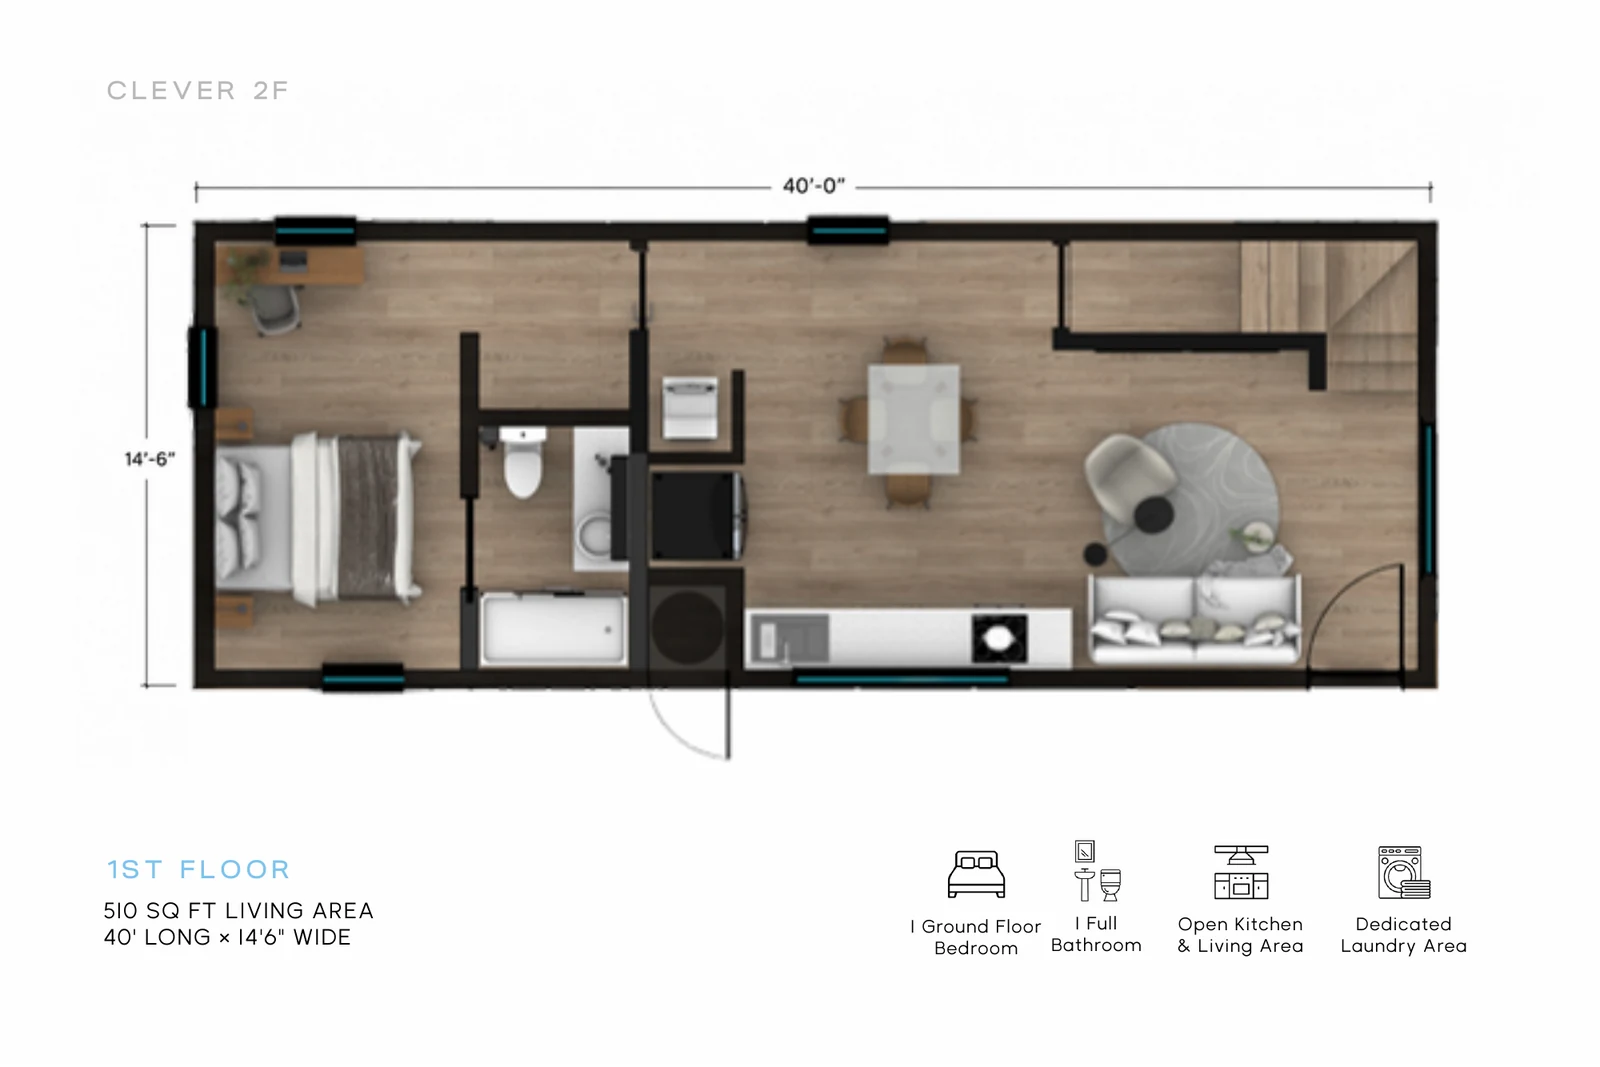
A bedroom downstairs, two upstairs and a family lounge. The 998 sq ft 2F is another Elements starting layout.
Concept drawings and reference layouts. Dimensions, connections and approvals are confirmed for the design we develop together.
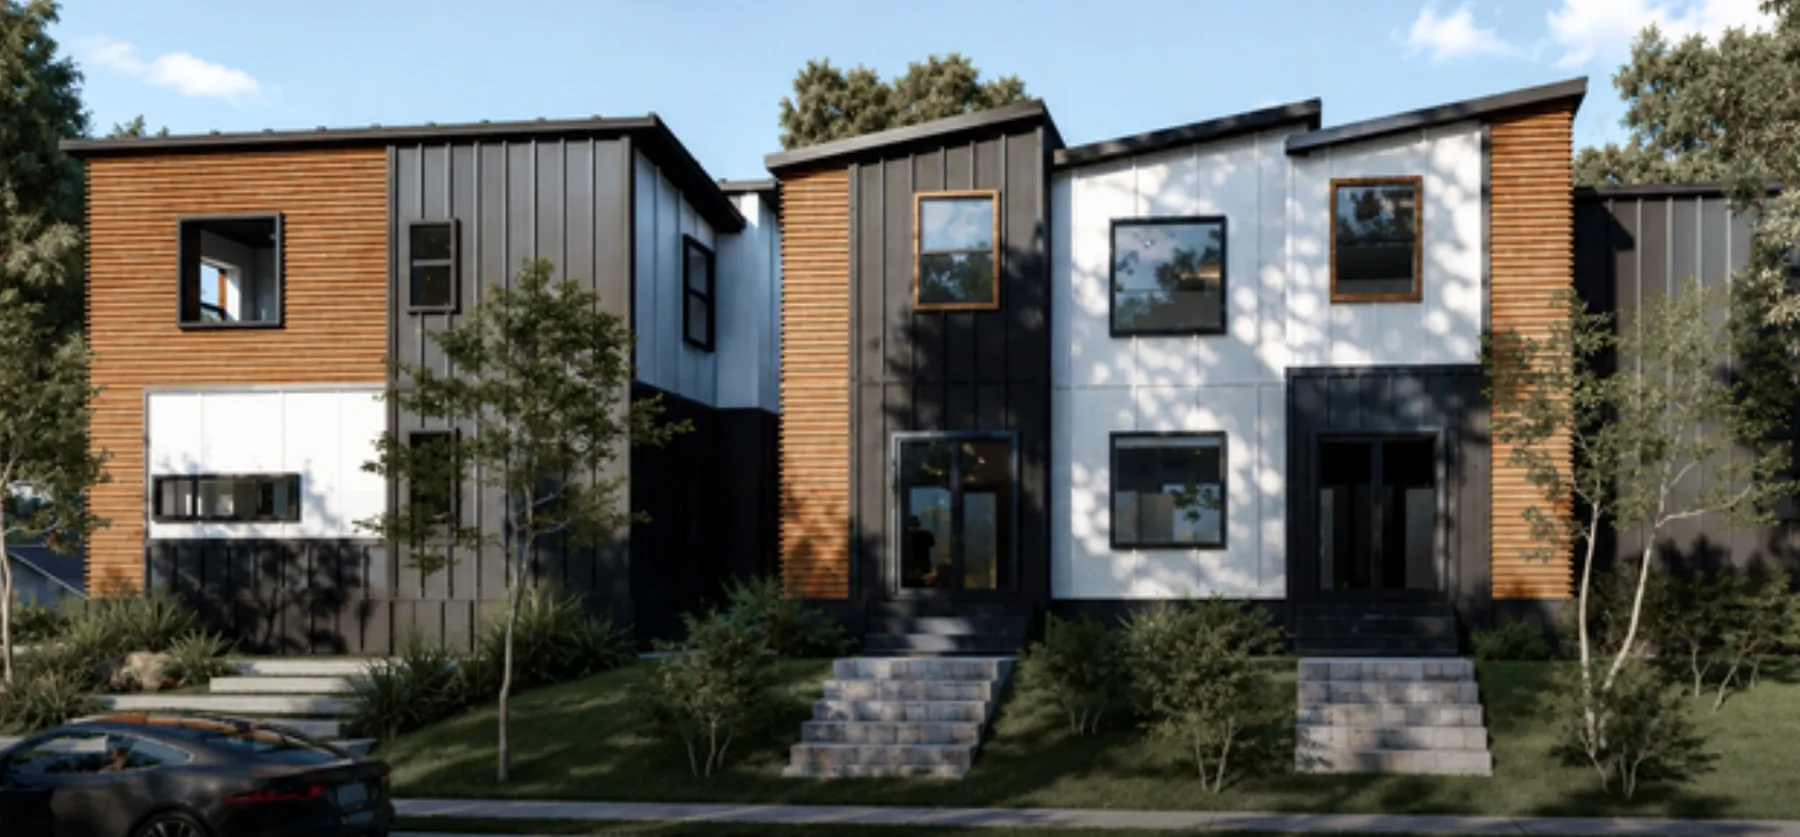
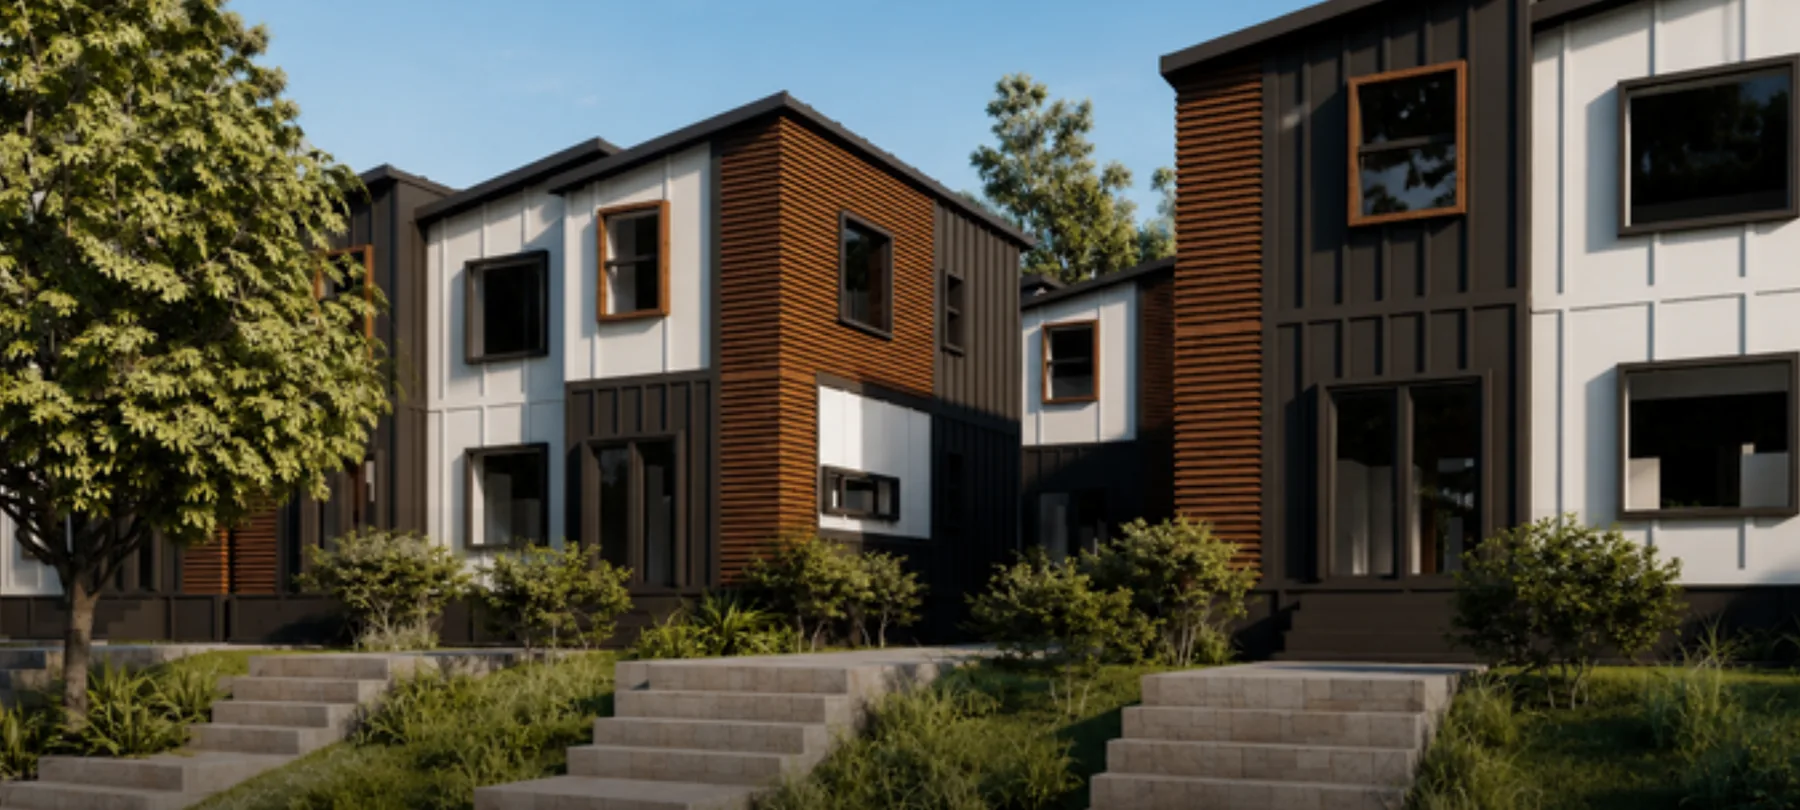
A home for family. Paired rental homes. A row of homes on separate lots. These are examples of what we can design with Clever Elements; your project can take a different shape.
Concept rendering
3 bedrooms · 3 bathrooms · 998 sq ft
More living space on a compact footprint. Start with the three-bedroom 2F or customize an Elements design for family or multifamily rental use.
Explore the two-story exampleClever interior reference · confirm the modular specification
Studio–2 bedrooms · 221–504 sq ft
Studio, one- and two-bedroom Elements layouts for family, rental homes or a larger housing program.
Explore single-story examplesConcept rendering
Multiple homes · Site-specific layout
Repeat, pair or mirror a home to explore small-lot ownership and infill rental housing. Shared walls, access and site conditions require design review.
Explore townhome conceptsConcept rendering
Unit mix & configuration by project
A different unit mix, footprint or courtyard arrangement. Our designers use Elements to give a custom project a head start.
Explore customizationStart with Elements, then tell us what needs to change. Shared layouts and details give design and engineering a head start; they leave room for a home or housing program shaped around you.
Discuss bedroom mix, mirrored plans, privacy, storage and how the homes sit together on the site.
Work with our designers on windows, finishes, materials and the way people will live in the spaces.
Bring a different footprint or housing program. We’ll identify what we can reuse and what needs new design, engineering and approval review.
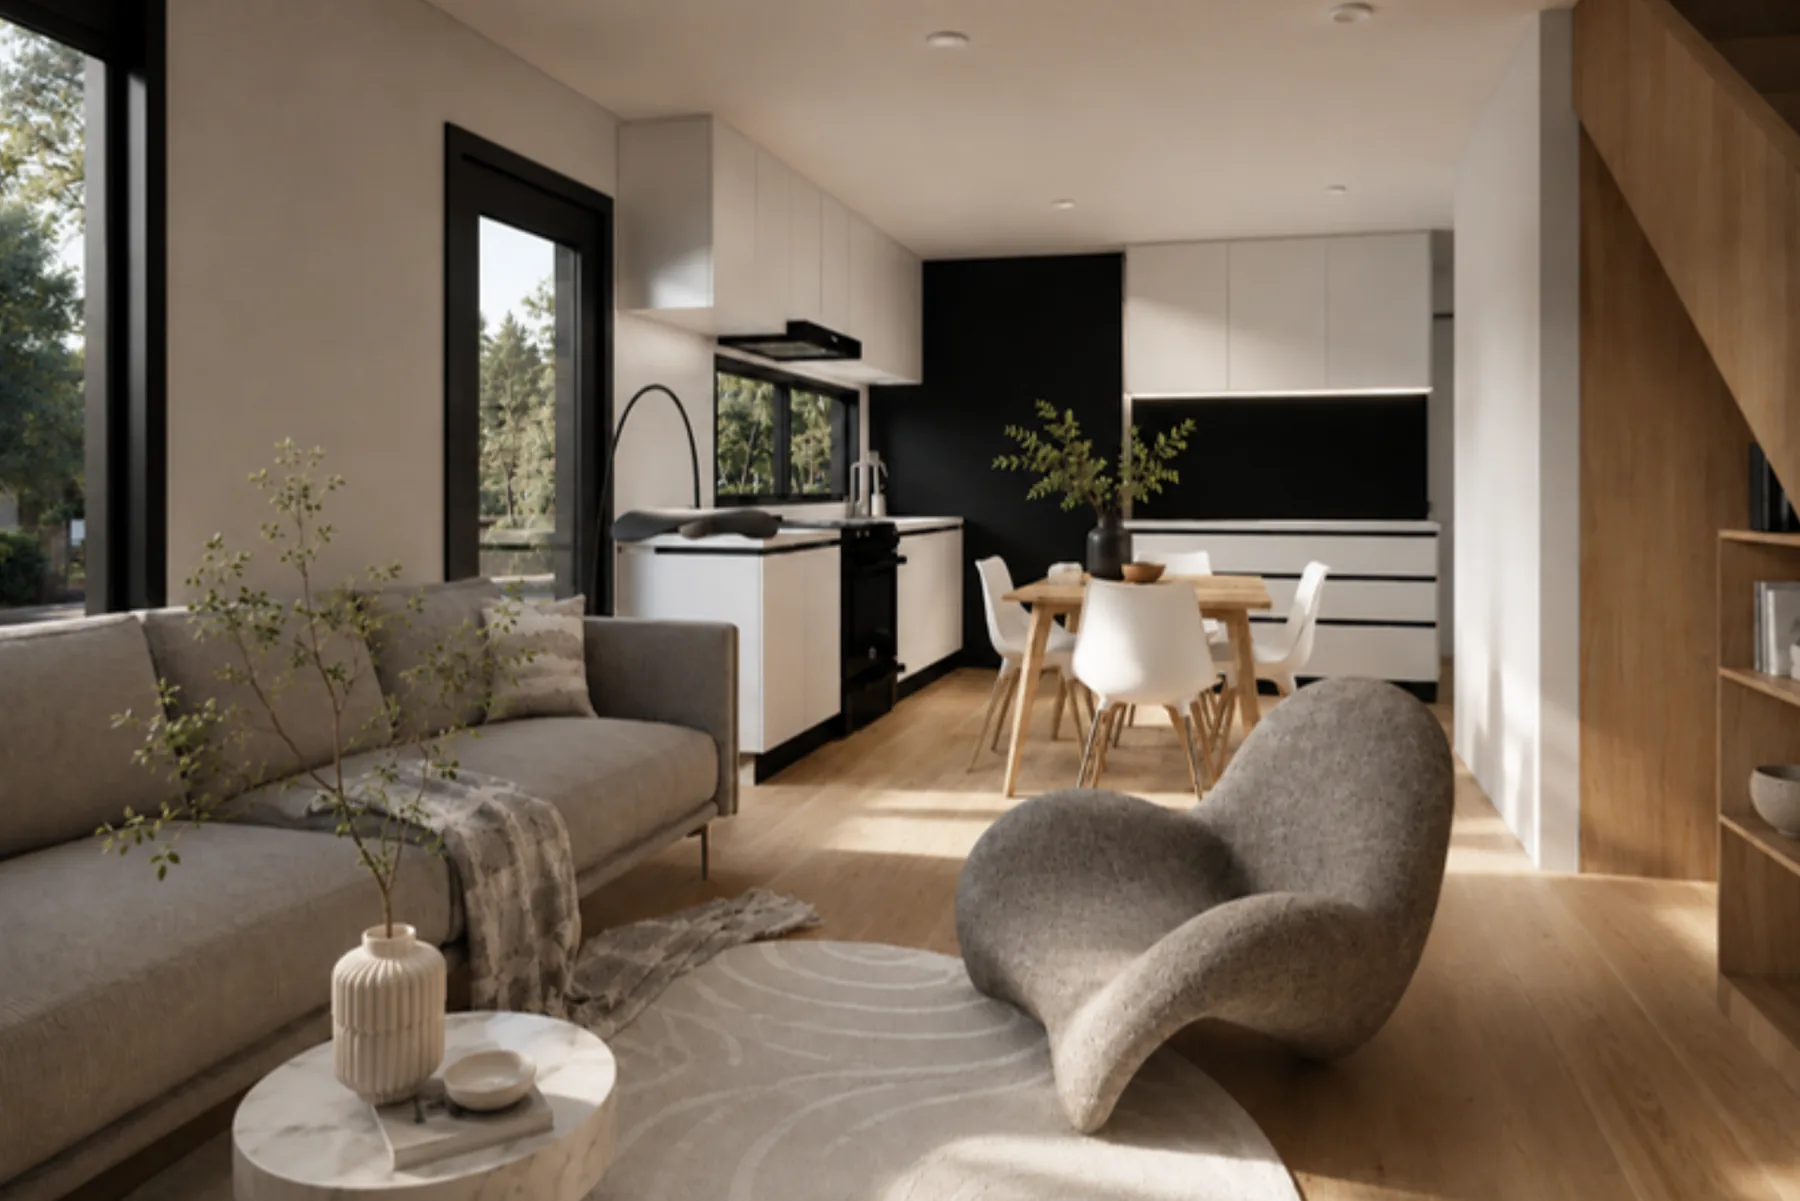
The selected plan revision, specification and approval status are confirmed in your project scope. How HCD and local approvals work.
Compare proposals using the same scope. Your site review should identify inclusions, exclusions and allowances across these four parts of the budget.
Bring your site and your idea. We’ll connect the housing pathway, layout and customization to a practical next step.