Every Clever Builds project starts with Elements. Shared layouts and design details make design and engineering faster, with room to customize for your site.
Townhouses, factory-built.
Use Clever Elements to design repeated or paired homes for California infill. Shared layouts and details give engineering a head start, with room to adapt the home mix and site arrangement.
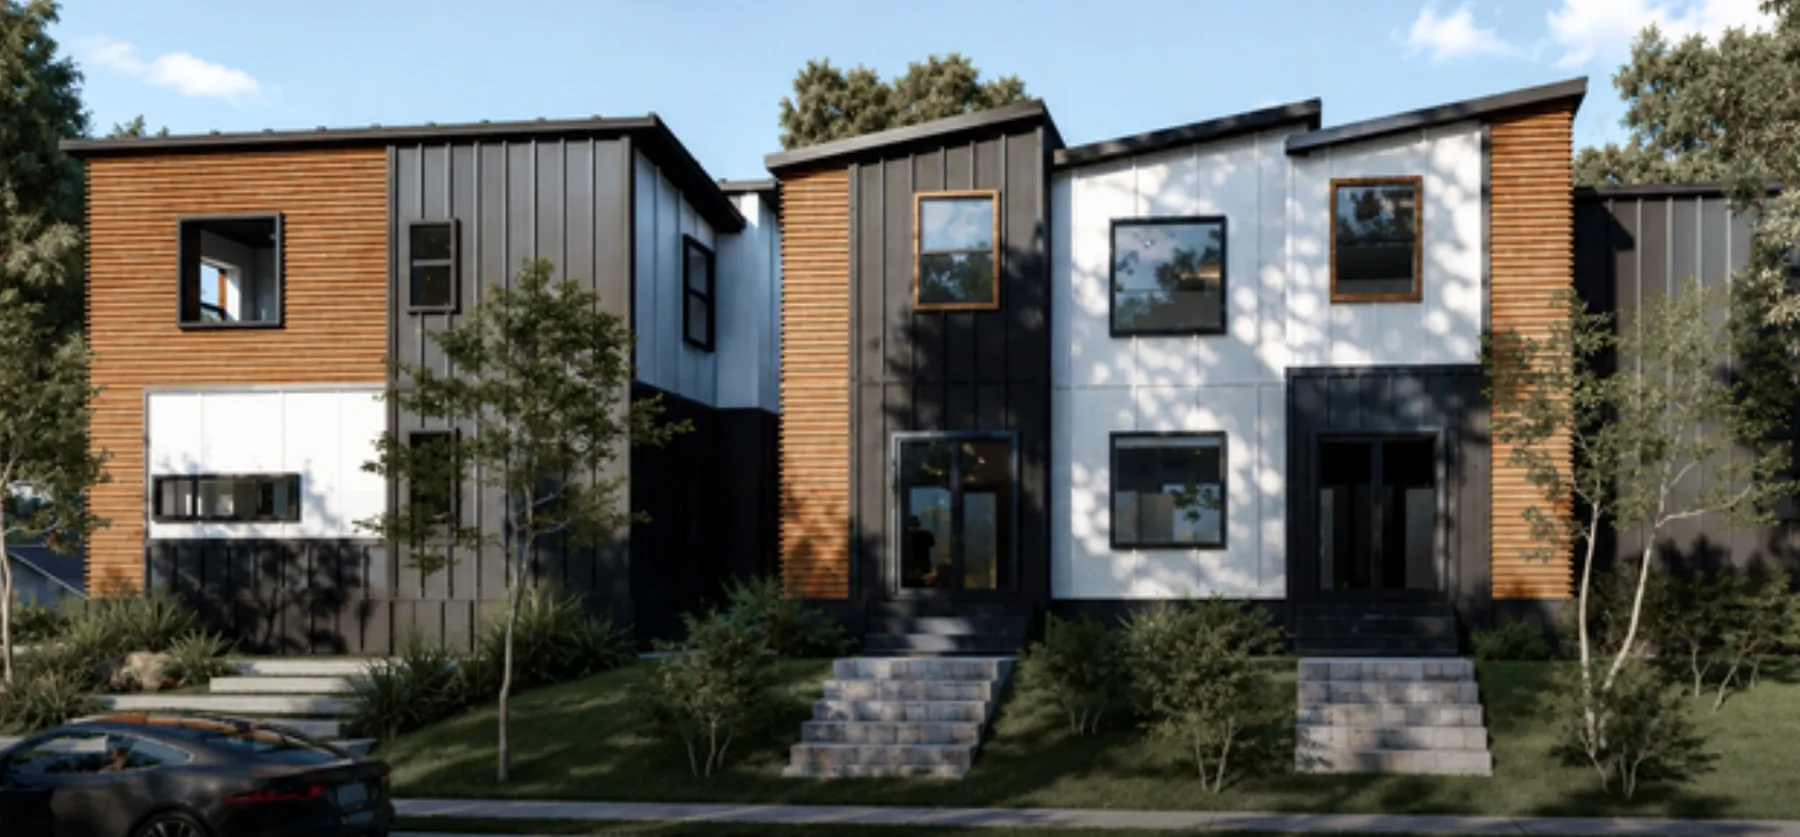
More homes on an infill site.
Repeated layouts and shared details make good use of the Elements system and our factory. We can adapt the bedroom mix, entrances and arrangement around your site.
The housing pathway helps determine the home count and ownership structure. The exact design must address fire separation, access and utilities, with factory and local approval responsibilities confirmed for the project.
Modular vs. manufacturedOne design, repeated across the row.
Start with an Elements layout, adapt it to the project and explore how homes can sit together on the site.
-
01
Pick the unit
Explore an Elements combination or the 2F starting layout, then adapt it to your bedroom mix and site.
-
02
Repeat it across the row
Plan entrances, fire separation, metering and any shared walls alongside lot boundaries and the ownership structure.
-
03
Build in the factory
Every home in the row is built and finished indoors while site work, foundations, and utilities run in parallel.
-
04
Install unit by unit
Finished units are delivered and set on the foundation, then connected. The row completes in sequence.
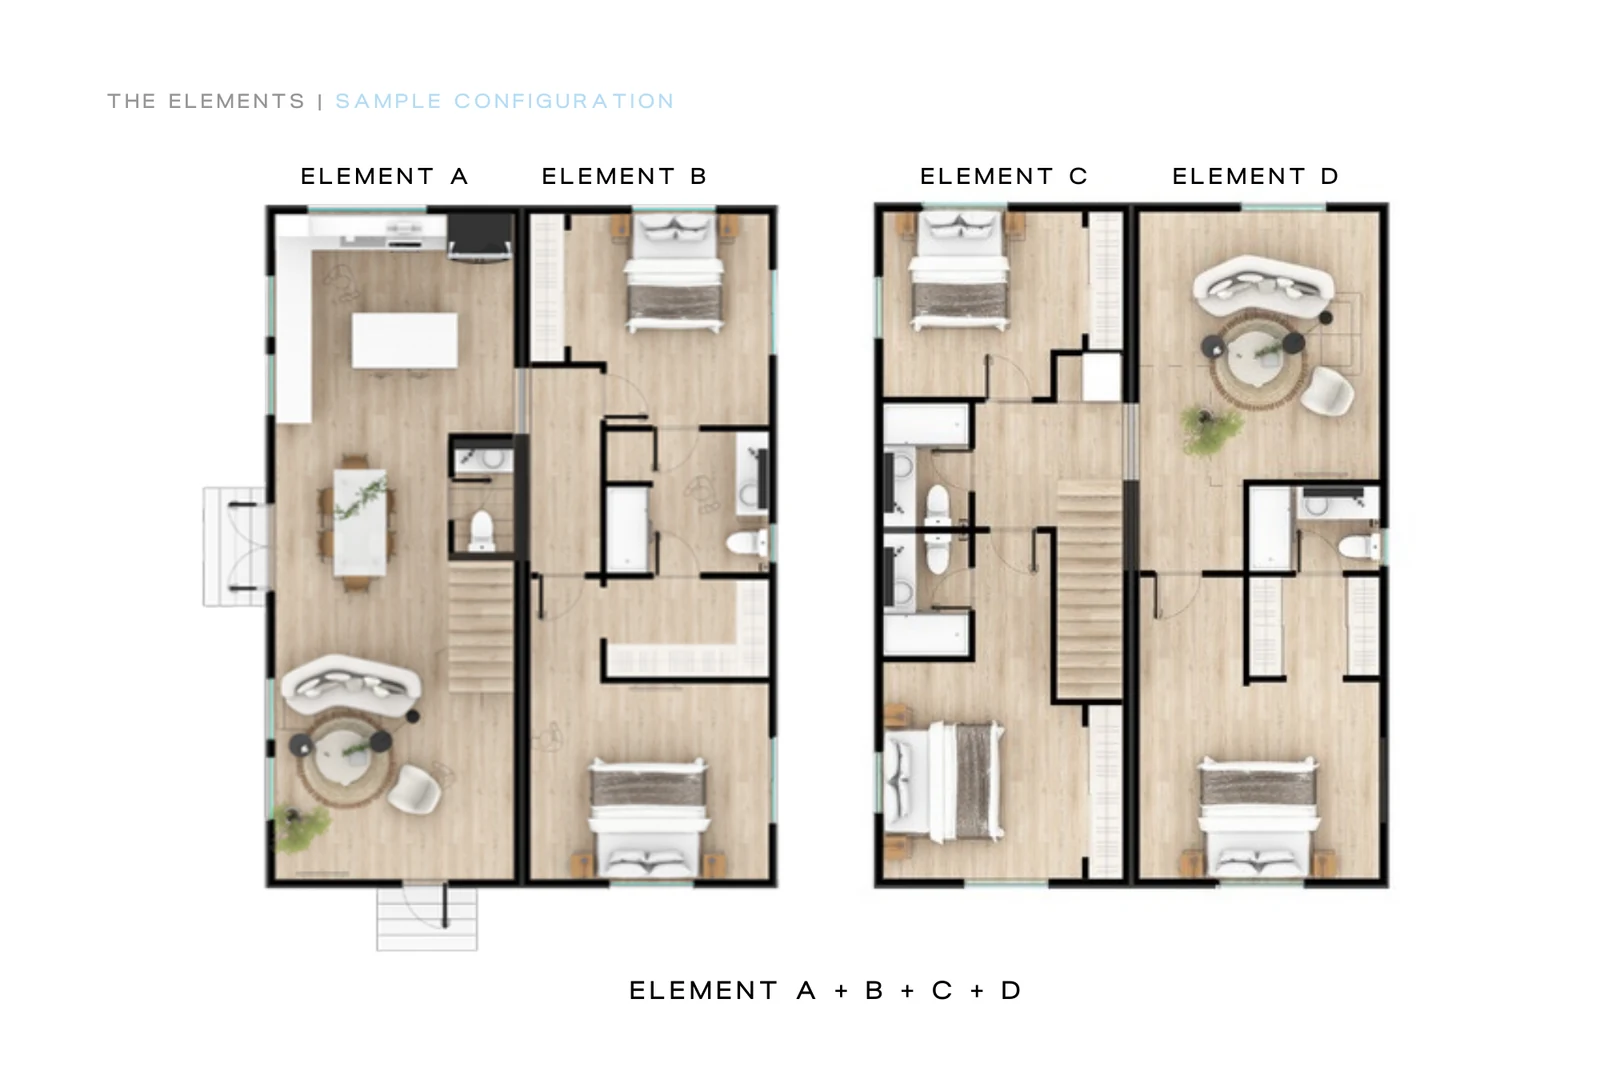
Elements can operate independently or combine into larger residential configurations.
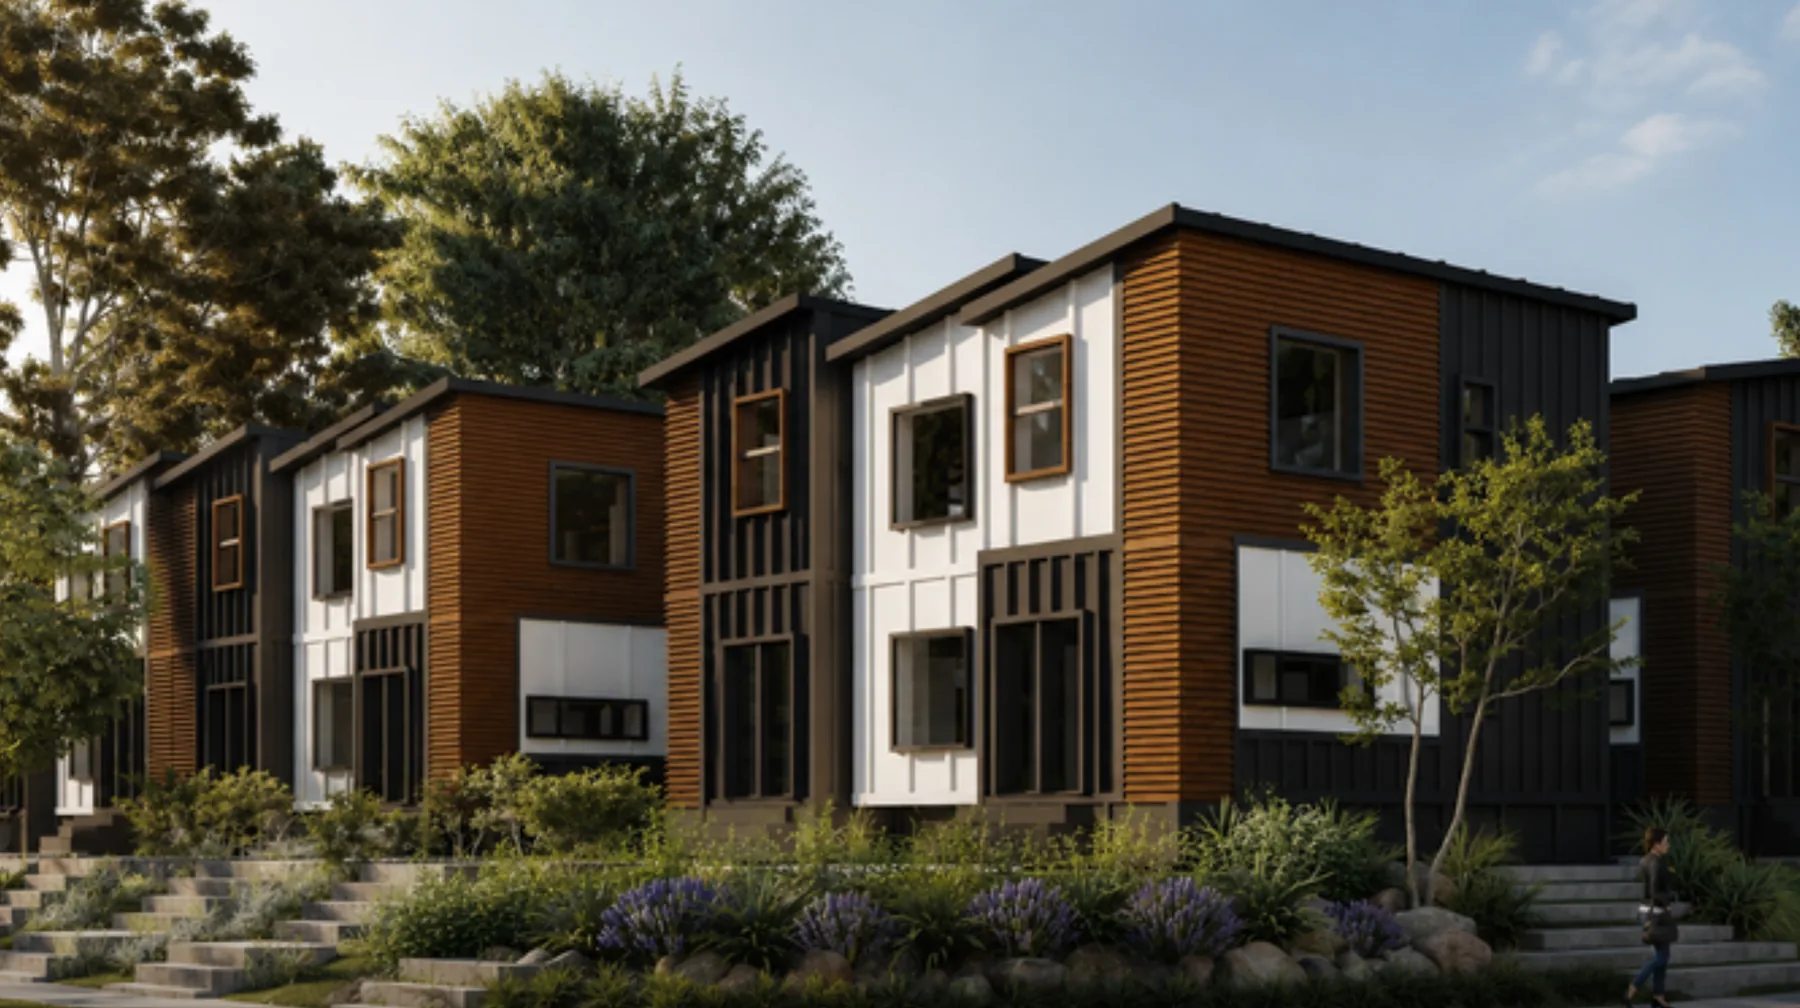
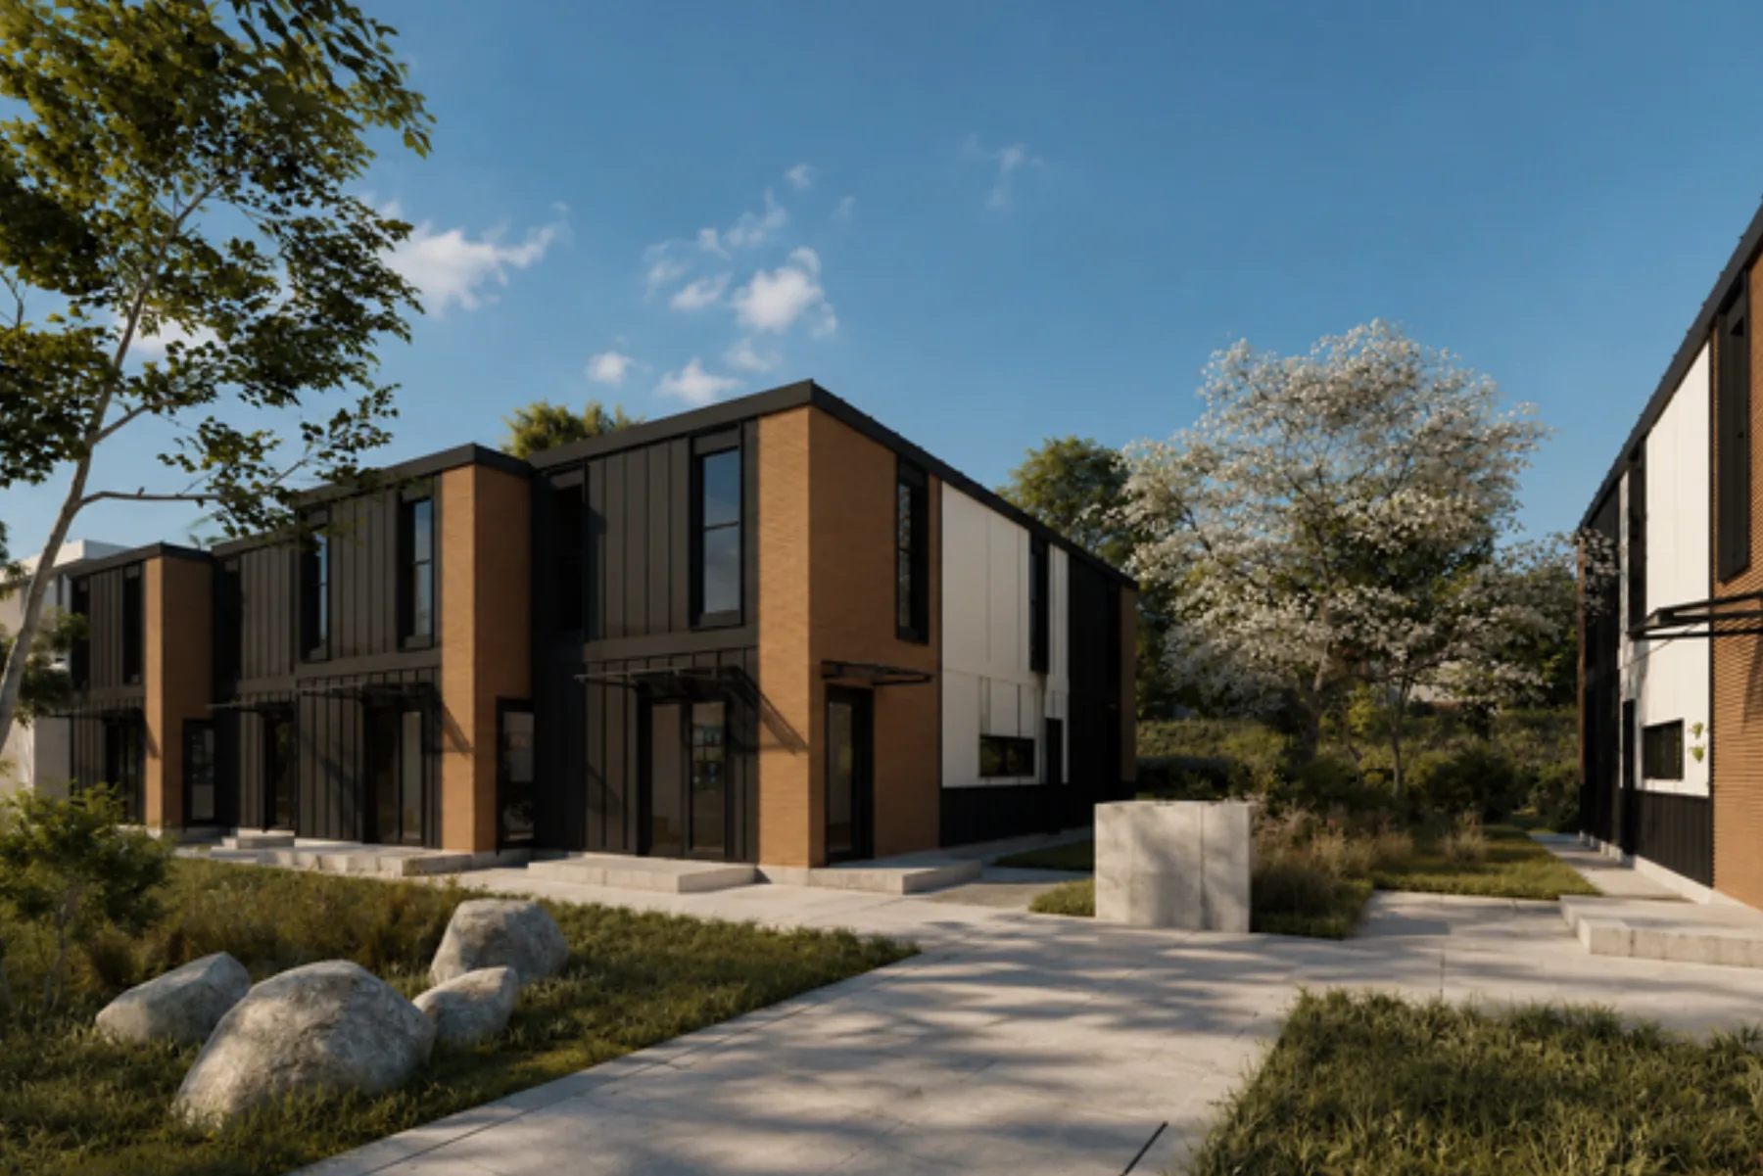
Two ways to build a townhouse row with Elements.
These examples show ways to repeat and pair Elements layouts. Bedroom mix, lot pattern and the housing pathway help determine which arrangement to pursue.
Discuss your townhouse project.
Send the address and what you want to build. We’ll discuss where Clever can help and what information we need next.