A 2-story ADU? That's Clever.
Clever Elements is our modular system of three pre-engineered floor plans — Blocks A, B, and C — that stack, pair, and mirror to build anything from a backyard 2-story ADU to a small apartment building.
Connect. Expand. Repeat.
Pair Block A with Block B. Mirror Block A with itself. Expand to Block A + B + C. The layout is entirely yours.
Clever Elements is modular — CBC code, HCD certified, permanent foundation. Not HUD-code "prefab." See the difference
One system. Four motions.
Backyard 2-story ADU
A single Block A on a residential lot. Two stories. Compact footprint. Perfect for tight lots where horizontal space is at a premium and a 2-story footprint maximizes bedrooms.
Read the use caseMultifamily ADUs under SB 1211
Up to 8 Block A configurations on a multifamily lot. The SB 1211 unlock — surface parking becomes income, on a 60-day ministerial clock.
Read the use caseSB 684 / SB 1123 small-lot subdivision
Each Block A becomes a for-sale starter home. Subdivide a parcel into up to 10 small lots — ministerial, no CEQA, by-right since 2024 (2025 for vacant single-family lots).
Read the use caseSmall apartment building
Combine Blocks A, B, and C into a small multifamily building — duplex, triplex, fourplex, or larger. Slots cleanly into missing-middle and SB 79 transit-corridor sites.
Read the use caseBackyard 2-story ADU.
For California single-family lot owners, Clever Elements Block A drops in as a standalone 2-story ADU. The 2-story footprint maximizes bedroom count on tight lots where you can't afford to give up yard.
Because the unit is CA HCD Factory-Built Housing certified, your local jurisdiction must process the ADU permit ministerially — within the 60-day clock. No design review committees. No discretionary approval.
You get one contract from design through install, premium materials standard, and keys typically 4–7 months from contract signing.
- CA HCD certified — ministerial 60-day permit
- 2-story footprint preserves yard space
- Independent meters — rent-ready or family-ready
SB 1211 — turn surface parking into ADUs.
SB 1211 is the single biggest unlock for California multifamily property owners in a generation. It allows up to 8 ADUs on a multifamily lot, prohibits replacement parking requirements, and forces the local jurisdiction to approve ministerially in 60 days.
Clever Elements Block A is purpose-built for this motion. Configure up to 8 Block A units across surface parking, side yards, and unused lot area. Each one is its own income-producing dwelling.
No CEQA. No design review. No discretionary process. AB 130 prevailing wage applies when you cross 8 units in a single project — we'll flag that early in feasibility.
- Replacement parking explicitly prohibited
- 60-day ministerial clock — no discretionary review
- Phase delivery — build 2 now, 6 later if it helps your refi
SB 684 / SB 1123 — for-sale starter homes.
SB 684 (and its SB 1123 extension to vacant single-family lots in 2025) lets developers subdivide a single parcel into up to 10 small lots — by right, ministerially, with no CEQA. Each small lot can hold a for-sale starter home.
Clever Elements Block A drops cleanly onto a small lot as a 1,200 sq ft starter home. The 11.5′ × 26′ footprint is wider than a townhouse, narrower than a traditional single-family, and aligned with what's possible under SB 684 lot dimensions.
At a $475–$650K target sale price in most CA markets, this is the closest thing the state has to entry-level for-sale product right now.
- Ministerial subdivision — no CEQA, no design review
- SB 1123 extends SB 684 to vacant single-family lots (2025)
- Each home individually titled — financeable like SFR
Small apartment buildings.
Combine Blocks A, B, and C into a small multifamily building. Two Block A units make a duplex. Add a Block B to get a triplex. Stack to a second story and pair to get a fourplex. Keep going and you have a 10-unit small apartment building.
This is the missing-middle product that California's housing element process has been begging for — slotted cleanly into SB 79 transit-corridor sites, infill exemption zones, and any jurisdiction with up-zoning for small multifamily.
You ship 25–35% lower installed cost than site-built equivalents, and you cut your timeline by 6–10 months because the units land on the foundation already finished.
- SB 79 transit-corridor compatible
- Prevailing wage compatible at scale
- Factory finish quality — no on-site trades coordination
Built to last.
Award-winning design meets durable, low-maintenance materials. Every Clever Elements unit ships with premium components — no upgrade tier, no surprises.
Inspected at 500 points before it leaves our factory. Engineered for California seismic, coastal wind, and Sierra snow loads.
The Blocks, up close.
Four configurations, one footprint, infinite combinations. Jump to any block: Block A, Block A + A, Block B, Block C.
Block A.
Block A is the atomic unit of the Clever Elements system. Eleven and a half feet wide, twenty-six feet long, two stories tall — roughly 600 square feet on each floor for a total of about 1,200 sq ft.
Use it standalone as a backyard 2-story ADU, or as the foundational module for every larger configuration. Every multifamily, fourplex, and small-lot home in this system starts as a Block A.
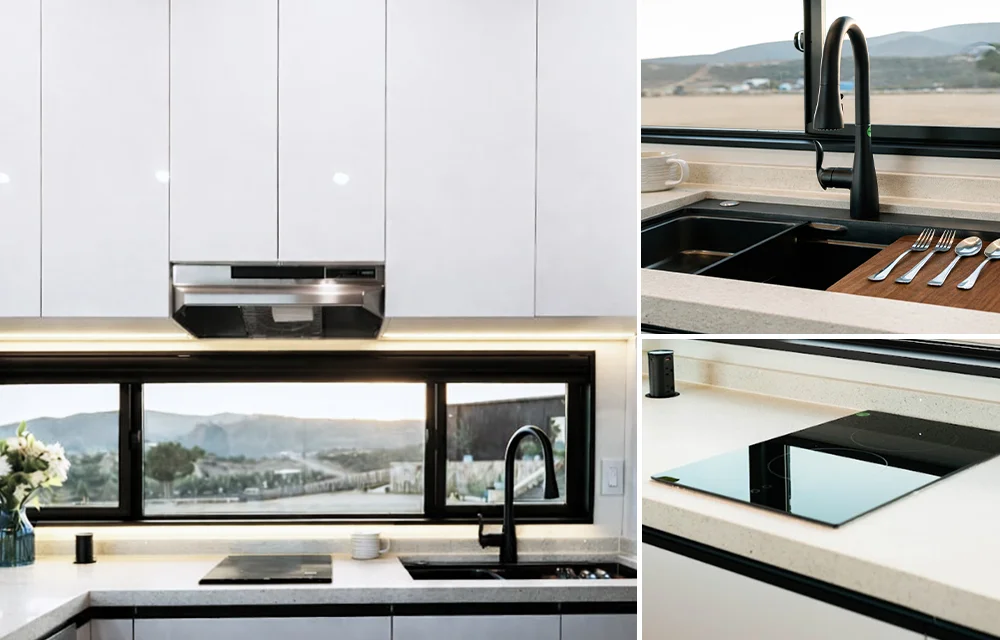
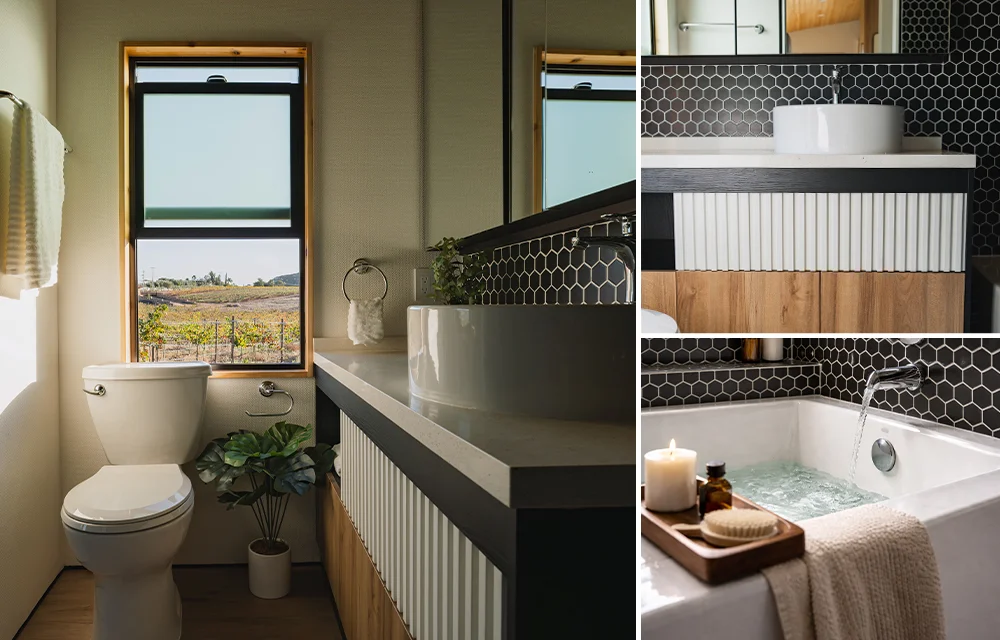
Block A includes 1–2 bedrooms (depending on layout), 1.5 baths, a full kitchen with quartz counters, mini-split HVAC, and the premium materials package standard.
Use as base for: Block A + A (duplex), 8× Block A (SB 1211), 10× Block A (SB 684 small-lot), apartment building base floor.
Block A + A.
Two Block A units, mirrored along the shared wall. The classic duplex configuration. You get double the unit count on the same site work, same install crew, same install day.
Block A + A is the workhorse for SB 1211 multifamily expansion when you want pairs of ADUs, for SB 684 small-lot duplex configurations, and for any developer who wants two for-rent or for-sale units on a single foundation.
Each side has its own entrance, its own meters, its own everything. Functionally two independent dwellings sharing one wall and one roof.
Use as base for: Fourplex (stack two A+A), 8-unit small apartment (combine A+A with B and C), SB 1211 phased pair.
Block B.
Block B keeps the same 11.5′ × 26′ footprint as Block A, but trades layout for bedroom count. This is the larger-plan workhorse — when you want a 2- or 3-bedroom unit but you don't have horizontal space to spread out.
Block B is engineered to pair with Block A in linear configurations (A — B — A is a common triplex) or to stack on top of Block A in 2-story apartment buildings where Block A occupies the ground floor and Block B sits above.
For property owners trying to land a family-sized unit on an SB 1211 lot without giving up footprint count, Block B is the answer.
Use as base for: Triplex (A + B + A), small apartment middle floor, stacked over Block A for family-friendly upstairs.
Block C.
Block C is the largest plan in the system — a 3-bedroom apartment-grade unit on the same 11.5′ × 26′ footprint. Engineered to live as the top floor of a multi-unit building, but flexible enough to stand alone.
Block C is what makes the small apartment building motion work. It's the unit you put on the top floor for premium rent, the unit you mix in to hit your bedroom mix targets, and the unit you reach for when the developer pro forma needs a family-sized comp at the top of the rent stack.
Same premium materials, same factory QA, same 1-day install. Just more bedrooms.
Use as base for: Apartment top floor, 3BR family rental, A + B + C 10-unit small apartment, premium rent comp.
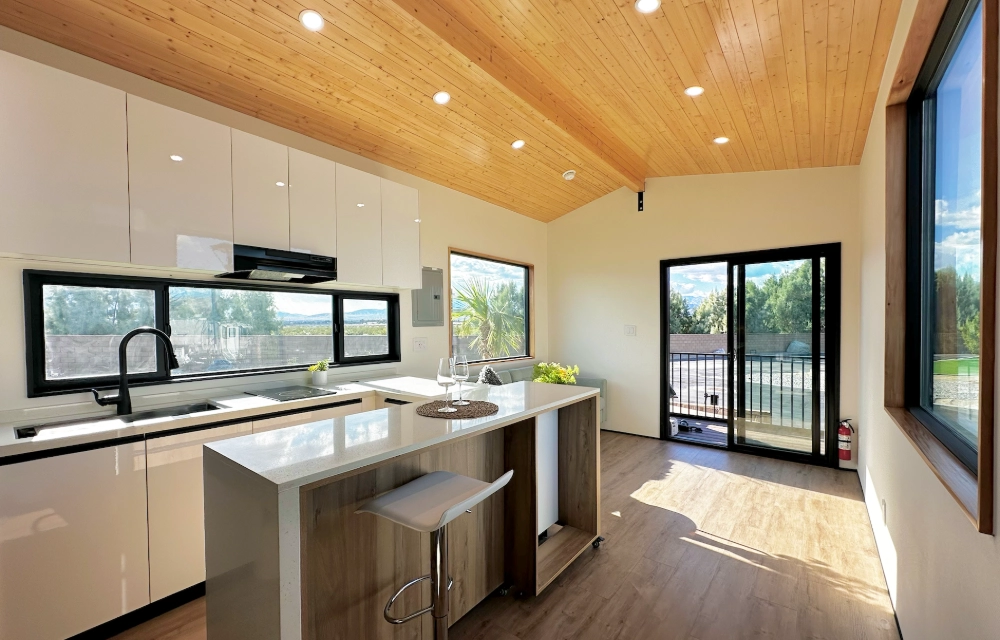
Big windows. Lofty ceilings.
Meticulously designed to maximize space and livability. Massive windows, high ceilings, strategically-placed mirrors, bright interior colors, and storage tucked away everywhere.
Pre-approved. Pre-engineered. Pre-built.
You're not project-managing a building. You're choosing a Block, picking finishes, and getting the keys.
See our processSend the engineers the details.
Get the Clever Elements spec sheet — dimensions, MEP, structural ratings, materials, install schedule, and pricing format.
- Block A, A+A, B, and C plan sets
- Structural and seismic engineering specs
- Full MEP and finish schedule
- Install + shipping checklist
Ready to put a 2-story ADU on your lot?
Tell us about your property. We'll come back with a unit recommendation, an installed budget, and a projected timeline.